Renovated 3LDK Detached House in Nabari City, Mie Prefecture
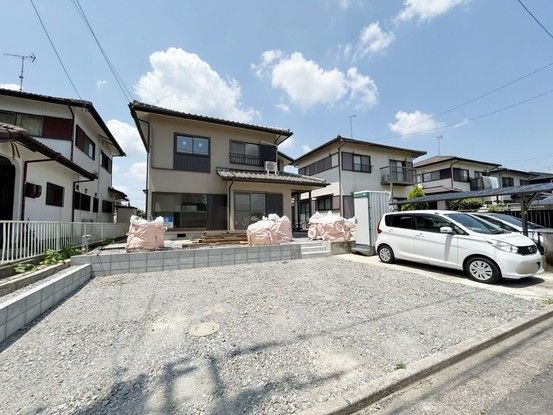
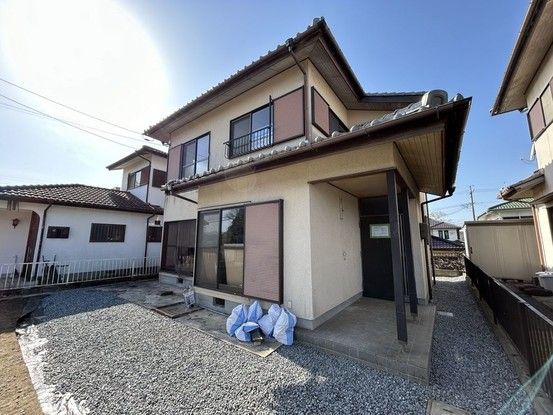
This 3LDK detached house is located in the Miha-cho Naka area of Nabari City, Mie Prefecture, offering a renovated living space. The property features a total floor area of 94.81 square meters on a land size of 223.59 square meters. The house is a two-story wooden structure built in April 1982, now undergoing a complete renovation scheduled for completion in May 2026.
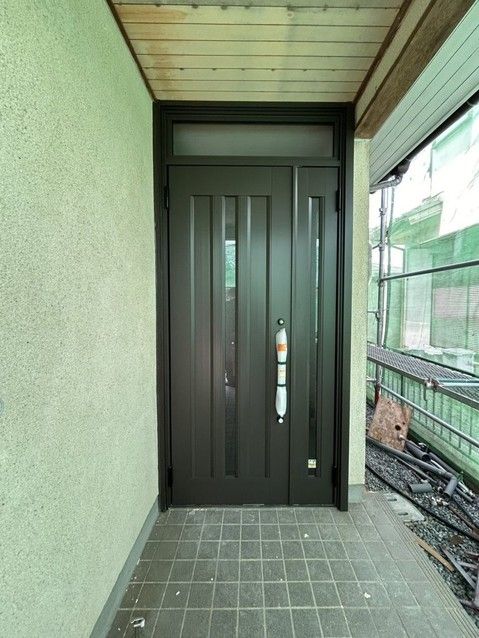
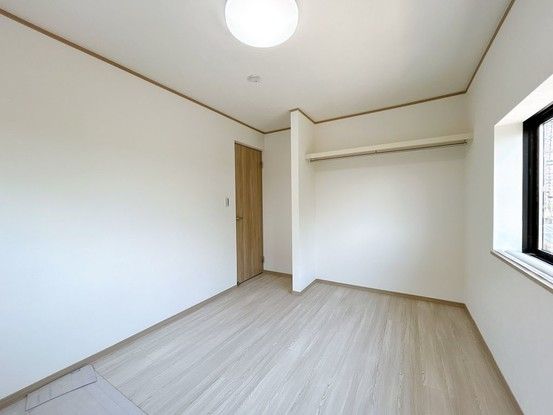
The renovation includes a new L-shaped open-plan kitchen in the spacious 22-tatami mat LDK on the first floor, providing a view of the family living area. The bathroom has been expanded to a one-tsubo size with a new unit bath from Housetec. A new Panasonic three-mirror vanity unit and a relocated LIXIL toilet with a heated seat have been installed. The entrance door has been replaced, and a new shoe cabinet has been added. On the second floor, there are three Western-style rooms: a 6-tatami room on the east side with windows facing south and east for good sunlight, a 5.5-tatami room, and a 4.5-tatami room on the west side. All rooms feature new flooring, cushioned floor in some rooms, and new wall and ceiling cross (wallpaper). The exterior walls will be painted, and the front garden has been converted into parking space for up to three cars, with dimensions approximately 5.5 meters deep and 10 meters wide. A termite prevention treatment comes with a 5-year warranty and two free inspections.
The property is situated in a quiet residential area, approximately a 5-minute walk from Mihata Station on the Kintetsu Osaka Line. Nearby amenities include the Mie Prefectural Miha Elementary School about 900 meters away, and a FamilyMart convenience store approximately 1,900 meters away. The property is served by city gas and is in a low-rise residential zone with a building coverage ratio of 60% and a floor area ratio of 100%. The land is owned outright with all rights.
