Renovated Family Home in Machida's Quiet Residential Zone
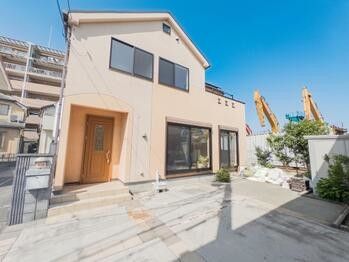
This detached wooden house, built in October 2009, is situated in the Oyama-cho area of Machida City, Tokyo. The property offers a total floor area of 91.08 square meters on a land plot of 125.12 square meters. The two-story home features a 4LDK layout with a southwest-facing balcony that allows for ample natural light and ventilation.
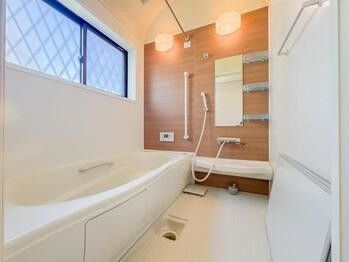
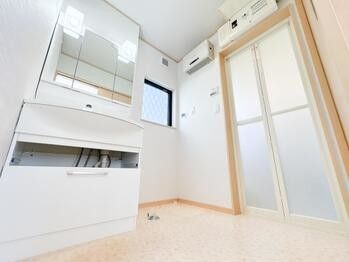
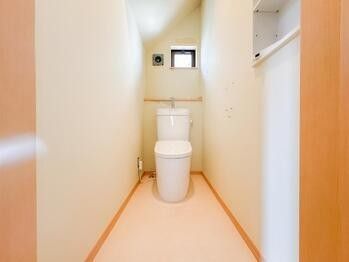
The residence is equipped with city gas, public water supply, and a sewer system. Interior features include two or more toilets, a system kitchen with a face-to-face layout, a dishwasher-dryer, underfloor storage, a shampoo dresser, a shower toilet, and a TV-equipped intercom. The bathroom includes a ventilation dryer, and the property is designed with barrier-free considerations. Electricity is provided by Tokyo Electric Power Company.
A renovation is scheduled for June 2026, ensuring the home will be in good condition for new occupants. The property currently has parking space for two cars and is suitable for a two-family household. The land is zoned as a Category 1 low-rise exclusive residential district, with a building coverage ratio of 50.0% and a floor area ratio of 80.0%.
The location is in the Oyama-cho district of Machida, a suburban area of Tokyo. The property is accessible via a bus ride from Tamasakai Station on the Keio Sagamihara Line, with a stop just a short walk away. The area is characterized by its quiet residential atmosphere.


