Modern Family Home in Toyokawa with Extensive Amenities
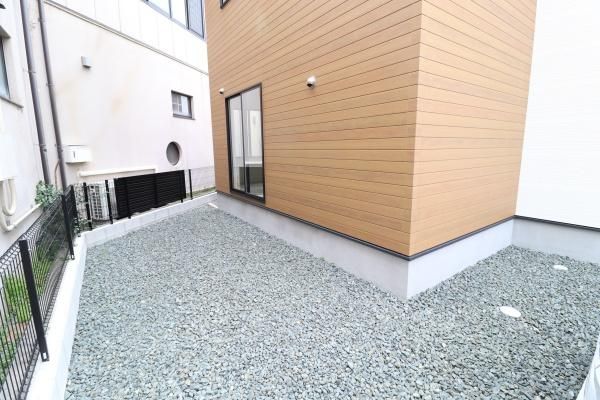
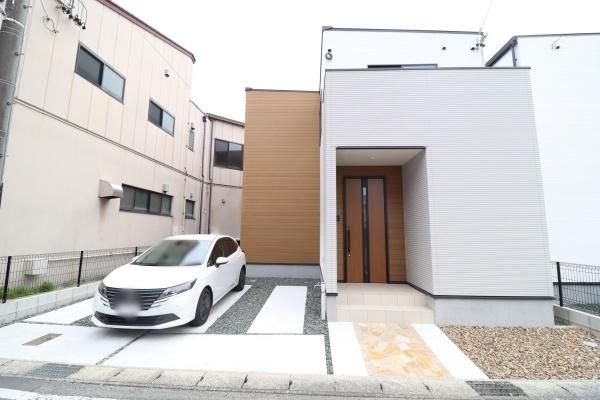
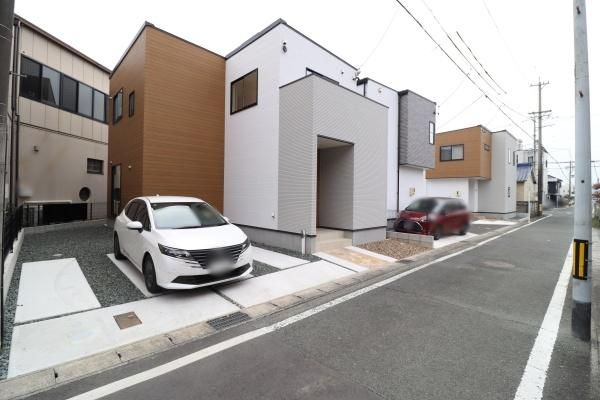
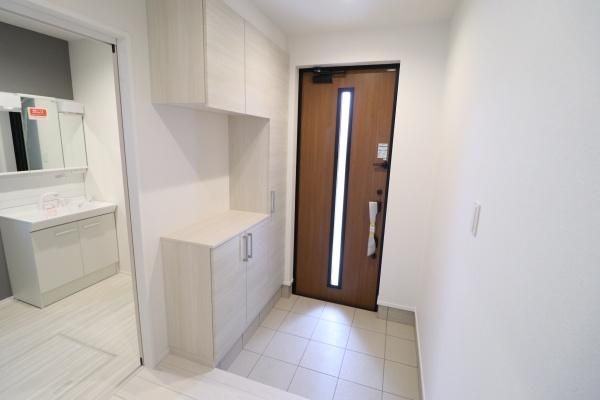
This 4LDK detached house, built in July 2025, offers a comfortable and convenient living environment in Toyokawa City, Aichi Prefecture. The property features a spacious living-dining-kitchen area of approximately 17 tatami mats on the first floor, complemented by a Japanese-style room of 4.8 tatami mats featuring stylish Ryukyu tatami. The second floor contains three Western-style rooms measuring 8, 6.5, and 5.4 tatami mats. The total floor area is 103.5 square meters on a land plot of 142.98 square meters. Parking space is available for up to three vehicles at no additional cost. The property is equipped with a walk-in closet of 2.5 tatami mats, a pantry, and a shoe-in closet. The kitchen includes a gas stove with three burners, a system kitchen with a counter, and a water purifier. Bathroom amenities include a reheating function, a shower, a shower-equipped vanity, a washlet toilet, a bathroom dryer, a bathroom heater, and an auto-bath system. There are two or more toilets. The home features underfloor storage, flooring throughout, a balcony facing south, energy-efficient water heating, double-glazed insulating windows, and a TV monitor intercom. The structure is wood-frame, two-storey, built to new seismic standards, and sits on flat land. The property is connected to public water, city gas, and public sewage. It is located in the Kanaya Elementary and Junior High School districts. The property is a seller-owned property, and the local area offers good daily convenience. The front road is one-way, resulting in minimal traffic, which is reassuring for families with children. The garden is of a manageable size for easy maintenance. To arrange a free viewing, please feel free to inquire about your preferred date.
