Renovated 4LDK Detached House in Sapporo's Kita Ward with Garden and Parking
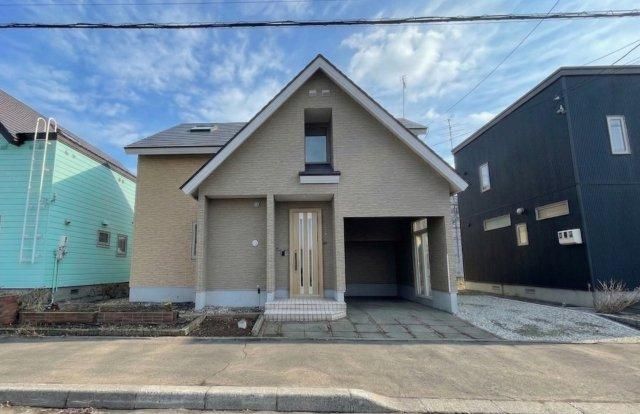
This property is a renovated two-story wooden detached house located in the Shin-Kotoni area of Sapporo's Kita Ward, Hokkaido. The house offers a 4LDK layout with a total floor area of 116.54 square meters on a land plot of 197.32 square meters. It was built in June 1991 and has recently undergone extensive renovations completed in March 2026.
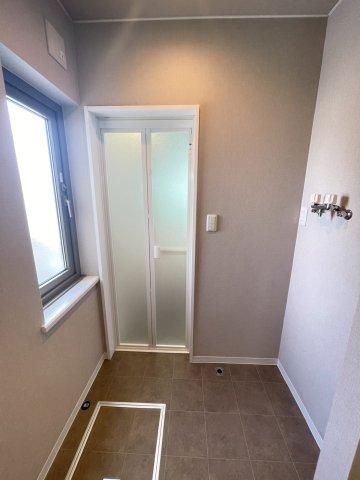
The renovation work included the replacement of all major water-related fixtures. The kitchen was updated with a new system kitchen, and the toilets on both floors were replaced with models featuring a washlet. The vanity units were also replaced, and the bathroom was upgraded to a 1-tsubo unit bath. Additional interior renovations involved replacing all wall and ceiling cross-cloth, installing new cushion flooring, and converting a traditional Japanese-style room into a Western-style room. Interior doors and fittings were replaced, and downlights were installed. The boiler was also replaced, and the property received a thorough cleaning. Exterior work, including expanding the parking space from one to three cars, was scheduled to begin in April 2026.
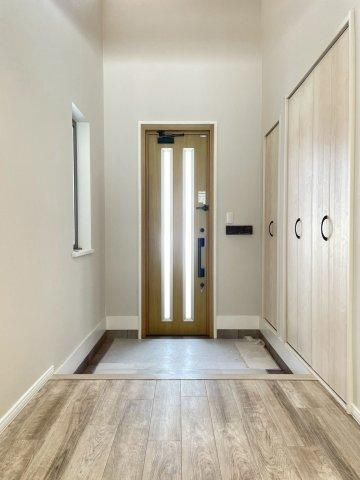
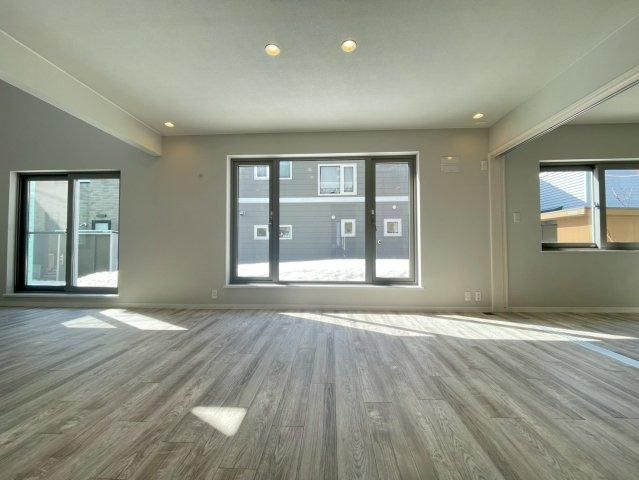
The property features a carport and can accommodate two or more vehicles. It is situated in a quiet residential area and includes a garden. The kitchen is equipped with a three-burner gas stove using city gas. The bathroom has a reheating function. The house features a high ceiling with an open feel, and the living room benefits from good natural light through multiple windows. There is a spacious shoe closet in the entryway and additional storage in the hallway. A monitor-equipped intercom with TV function is installed.
The location is within walking distance of a supermarket, which is about seven minutes away. The area is served by multiple transportation options, including a bus stop that is a five-minute walk from the property, connecting to Asabu Station on the Namboku Subway Line. The property is in a first-class low-rise residential zone.


