Renovated Home in Otofuke-cho with Spacious Layout and Parking
This detached house located in Ryokuyodai Minami-ku, Otofuke-cho, Kato-gun, Hokkaido, is currently undergoing a comprehensive renovation. The property offers a 4SLDK layout with a total floor area of 102.68 square meters on a land size of 237.53 square meters. The building is a two-story wooden structure constructed in December 1991, with a south-facing main aspect.
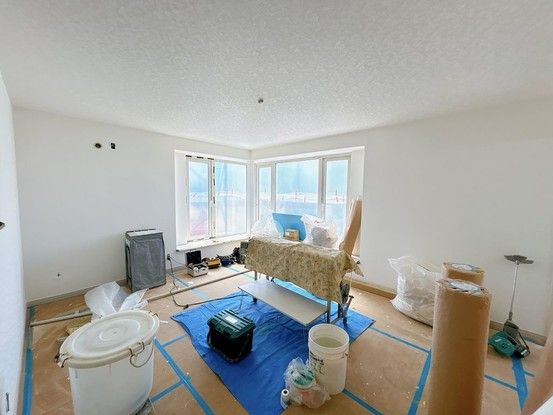
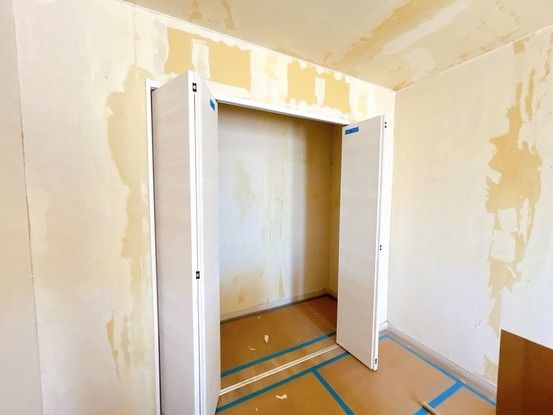
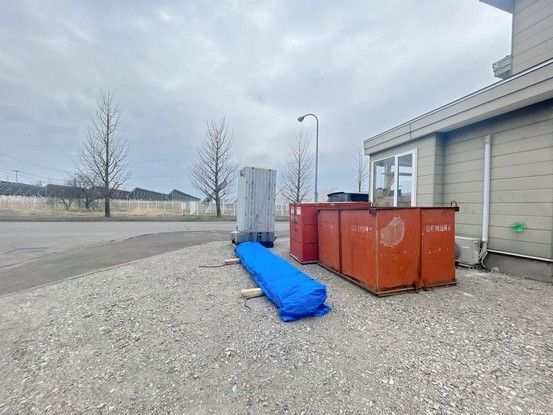
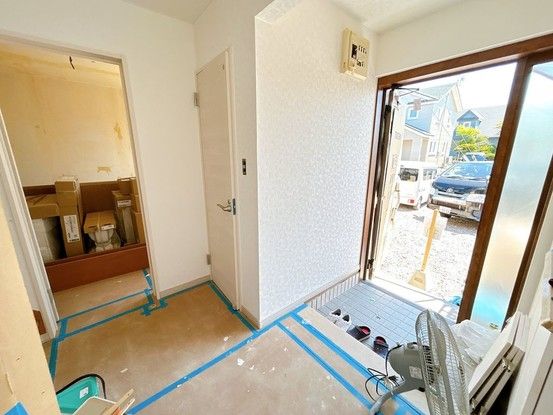
The renovation includes new Lixil system kitchen with a rounded central sink for easy cleaning of large pots and soft-closing doors. The bathroom is being replaced with a 1-tsubo Lixil unit bath featuring a bench for half-body bathing and a water-saving design with a reheating function. The toilet is being upgraded to a Lixil model with a heated seat and temperature adjustment. New closets from Yodai with bottomless rails for easy cleaning and flexible door movement are being installed. Flooring, wall, and ceiling cross materials are being replaced throughout the home. The exterior walls and roof are also being repainted as part of the renovation. The property has three parallel parking spaces.
The property is situated on a southeast corner lot with an 8-meter wide public road on two sides. It is located in a quiet residential area designated as a Category 1 Low-Rise Residential Zone. The building complies with new seismic standards. The land is flat and the property is a freehold ownership. City gas is available.


