Spacious 4LDK Family Home in Kadoma with Parking for Two Cars
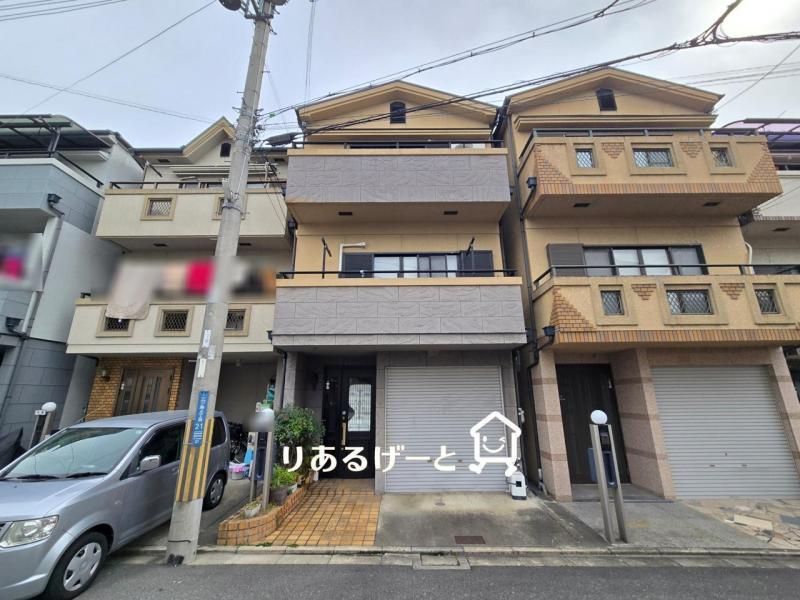
This three-story wooden house, built in October 2002, offers a functional layout designed for modern family living. The property features a 4LDK floor plan with a total floor area of 125.94 square meters on a land plot of 66.14 square meters. The house is currently occupied by the owner and is available for purchase.
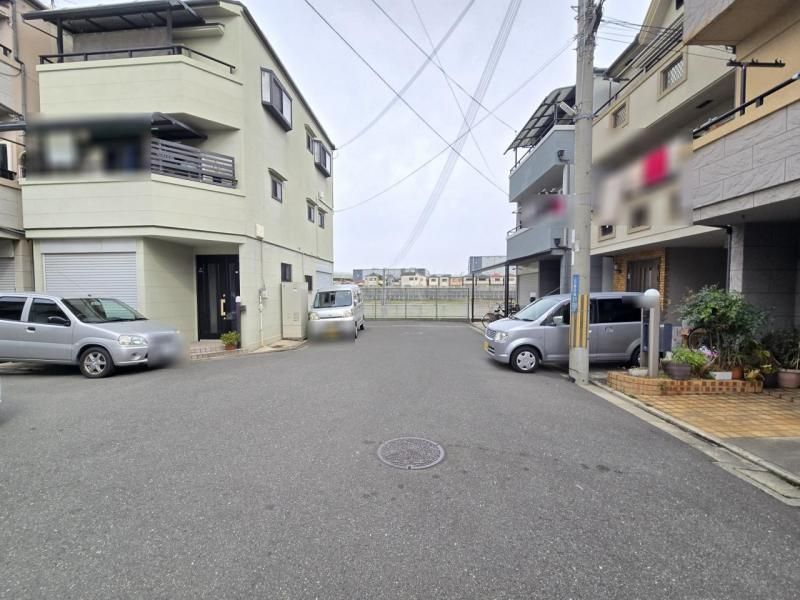
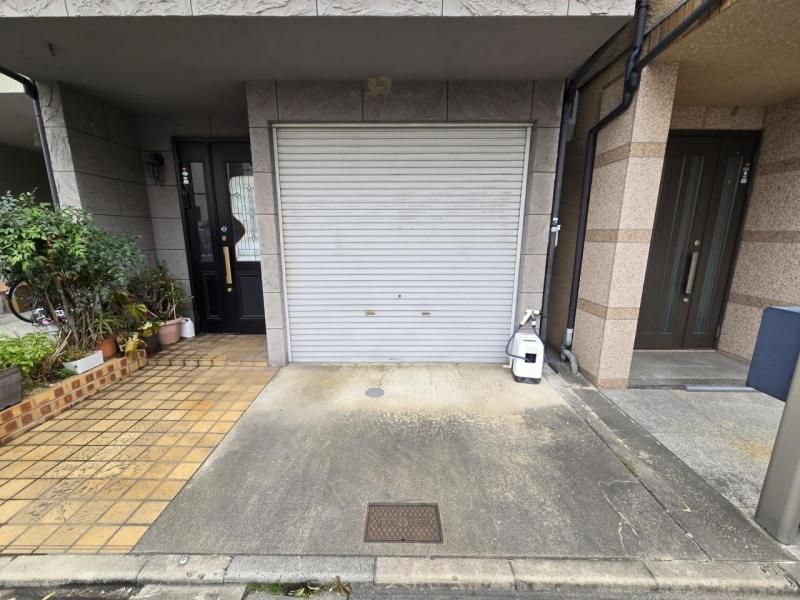
A key highlight is the second-floor living room, which benefits from ample natural light and good ventilation. The home includes a built-in garage with space for two cars, which can also serve as a workshop or hobby area. The property features a flat, low-step layout that is easy to move around in, and it is situated in a quiet residential area with low traffic, making it suitable for families with young children or elderly residents.
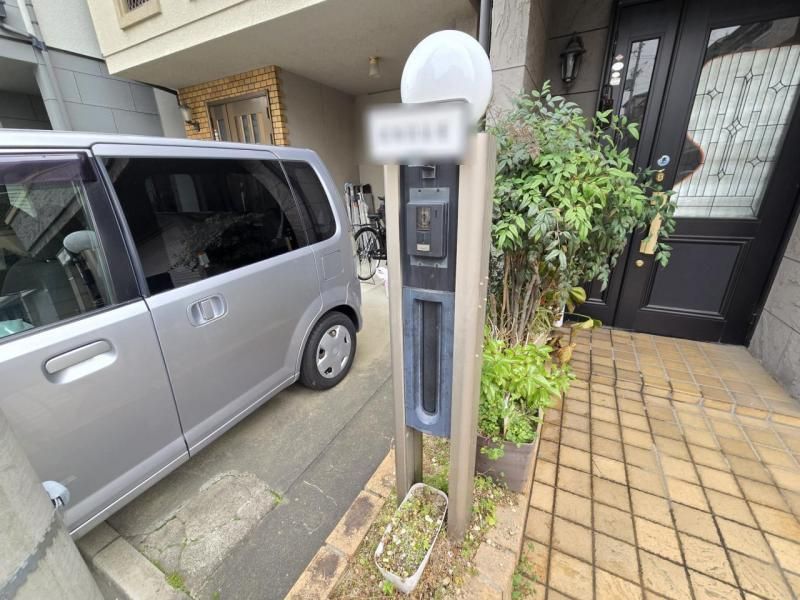
The property is equipped with a system kitchen, an IH cooking stove, a gas stove, a reheating function for the bath, a bathroom dryer, a shower-equipped vanity, and a heated toilet seat. It also includes a walk-in closet, storage in all rooms, a TV monitor intercom, and underfloor heating. The home is fully electric and barrier-free. A multi-function gate post with a mailbox, TV monitor intercom, nameplate, and gate light is installed. The garage is spacious and can be used for parking or storage.
According to the listing agent's notes, the property faces a wide road, ensuring good sunlight exposure. The water heater, toilet, and range hood were replaced in 2024. The living room and Japanese-style room can be connected to create a large, open space for gatherings. The staircase is located in the living room, which is a popular design for families. The nearest station is Kadoma-Minami on the Osaka Metro Nagahori Tsurumi-ryokuchi Line, a 13-minute walk away. The area also features a convenience store within a 2-minute walk.
