Renovated 5SLDK Family Home in Kamagaya, Chiba
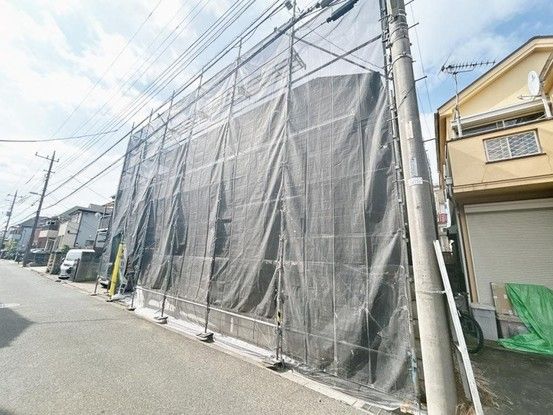
This detached house is situated in the Higashi-Kamagaya 2-chome area of Kamagaya City, Chiba Prefecture. The property offers a convenient location, approximately a 12-minute walk from the Kamagaya Daibutsu Station on the Shin-Keisei Electric Railway. The home was constructed in December 1995 and features a lightweight steel frame structure over two storeys. The property has undergone a renovation scheduled for March 2026, which includes exterior wall and roof painting.
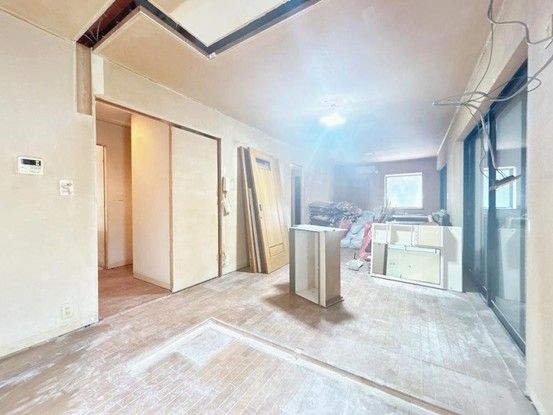
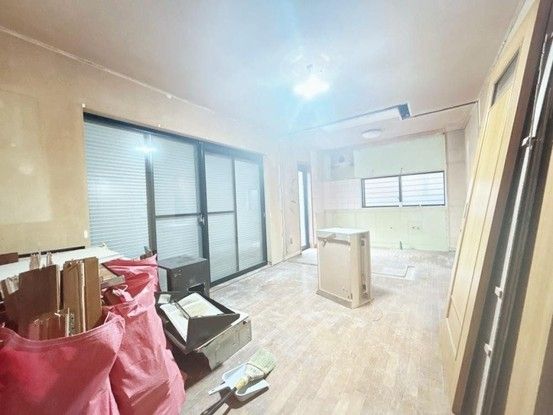
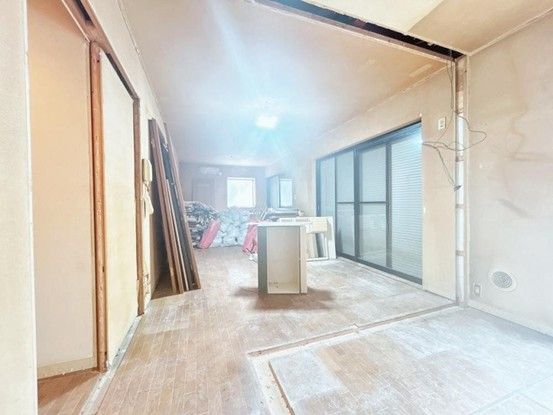
The total floor area of the house is 148.88 square meters, with the first floor measuring 70.02 square meters and the second floor measuring 78.86 square meters. The property sits on a land area of 184.0 square meters. The layout is a 5SLDK, making it suitable for a larger family or multi-generational living. It is noted as being a two-family dwelling. The building was constructed by Asahi Kasei Hebel House. The property is currently vacant and is available for immediate occupancy. Parking is available for up to four cars, though the number of spaces may depend on the vehicle size. The property is connected to city gas. The road frontage is on a single public road with a width of 3.8 meters, facing southeast. The land is zoned as a Category 1 Low-Rise Residential Zone. The building coverage ratio is 50.0%, and the floor area ratio is 100.0%.
Notes from the listing indicate that the information provided may differ from the current condition, in which case the actual condition takes precedence. The judicial scrivener will be designated by the seller. Prospective buyers are advised to confirm the school district with the local municipality or board of education.
