
Property Overview
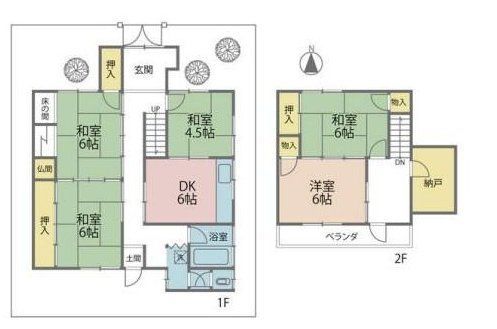
This detached wooden house, located in Matsubara City, Osaka Prefecture, offers a spacious 5SDK layout with a total floor area of 103.34 square meters on a 118.14 square meter plot. Built in July 1979, the property is situated on a corner lot with good sunlight and ventilation, facing north (2.8m wide, 10.1m frontage) and east (2.5m wide, 12.1m frontage). The property is currently occupied by residents but is available for purchase.
Key features include a system kitchen with a counter and IH cooking stove, a gas stove, a bathroom with reheating function and a clothes dryer, a shower-equipped vanity, and a washlet toilet. Indoor amenities include a walk-in closet, storage in all rooms, a TV monitor intercom, and floor heating. The property is fully electrified, barrier-free, and has a south-facing orientation. Utilities include public water supply, city gas, and a septic tank. There is no parking space.
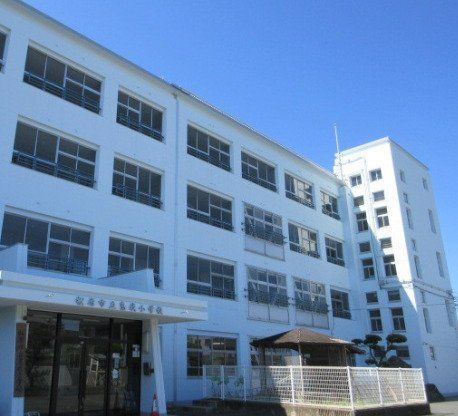
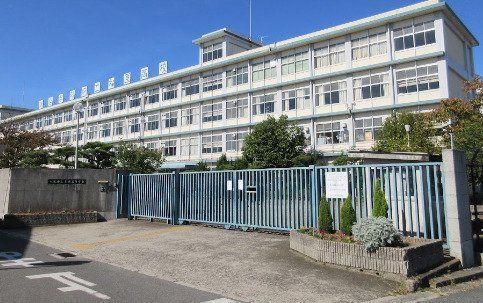
The property is located a 29-minute walk from Kawachi-Matsubara Station on the Kintetsu Minami-Osaka Line. It is within a 5-minute walk (340 meters) of Matsubara City Matsubara Dai Yon Junior High School, and a 9-minute walk (760 meters) from Ega Elementary School. Other nearby amenities include a convenience store (450m), a supermarket (750m), and Matsubara City Dai Nana Nursery School (1,100m). The property is in a quasi-fire prevention area and is zoned for Category 1 residential use.


