Renovated 4SLDK Detached Home in Fujieda City, Shizuoka Prefecture
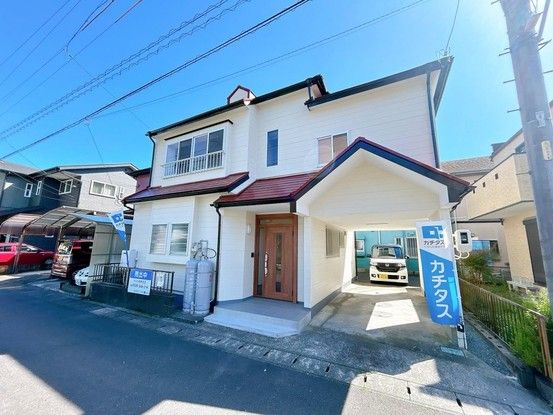
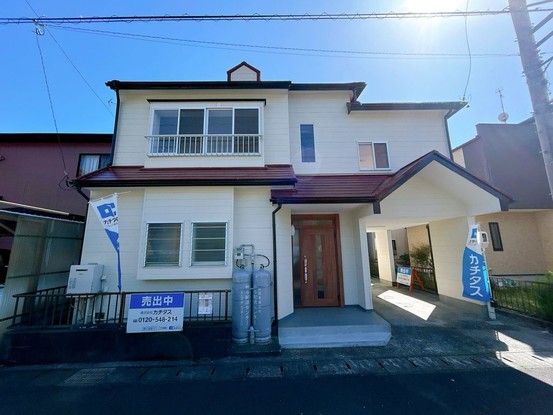
This property is a renovated two-story wooden detached house located in the Okabe-cho Miwa area of Fujieda City, Shizuoka Prefecture. The home offers a 4SLDK layout with a total floor area of 95.07 square meters on a 109.0 square meter plot of land. The building was constructed in March 1989 and has undergone a full renovation completed in January 2026.
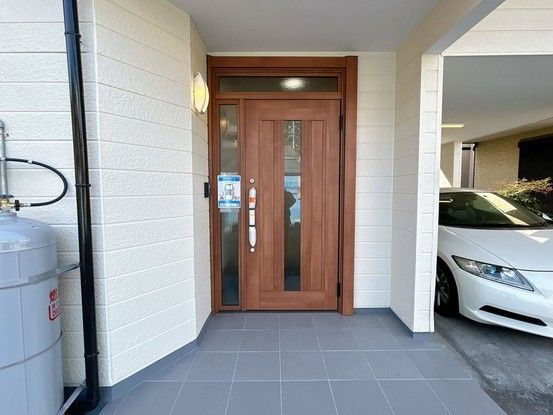
The renovation included a complete replacement of the kitchen with a new House Tech model featuring a three-burner gas stove with a grill, a sink approximately 74cm wide with a shower-type faucet and built-in water purifier, and deep drawers capable of storing tall items like 1.8-liter sake bottles and stockpots. The countertop is made of artificial marble, which is resistant to heat and scratches for easy daily maintenance. The bathroom was replaced with a new House Tech unit bath featuring a non-slip floor and a bathtub with anti-slip ridges. It also includes a bathroom dryer and a new hot water panel with automatic filling and reheating functions. The toilet was replaced with a new Janis model with a warm water bidet seat, featuring a stain-resistant finish. The vanity unit was replaced with a new Panasonic model with a large washbowl and a three-way mirror with full storage behind it. All lighting fixtures were replaced with new ones. Flooring and wall coverings throughout the house were replaced. The entrance door was replaced with a new model, and the entrance tile was renewed. A new shoe cabinet with adjustable shelves was also installed. A monitor-equipped intercom was installed for security.
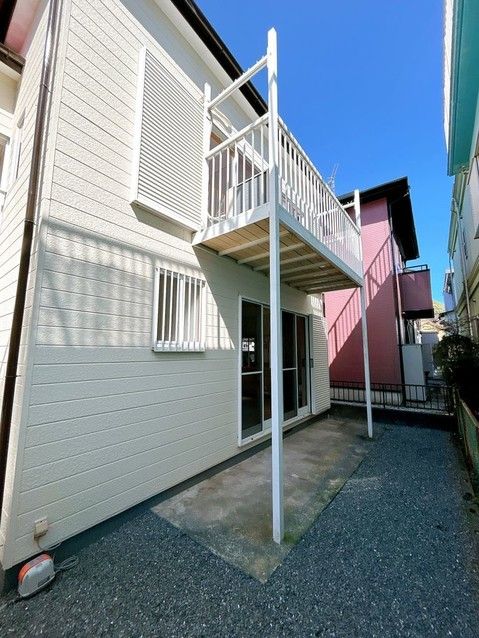
All rooms have been renovated. The middle second-floor room is a 6-tatami Western-style room converted from a Japanese-style room, featuring a vertical layout suitable for furniture placement and a closet. An east-facing room of approximately 5.96 tatami overlooks the road. A southwest-facing room of approximately 5.5 tatami comes with a new air conditioner. A southeast-facing room of approximately 6.5 tatami has new open shelving. A storage room was converted into a walk-in closet with pipes and shelves. The balcony was repaired and waterproofed. The exterior walls and roof have been repainted. The garden had its vegetation cleared and was covered with crushed stone. A storage shed was removed to create space for two tandem parking spots, which can accommodate large vehicles. The property is connected to city gas and features a balcony.
The property is located in a quiet residential area with little traffic. It is approximately 450 meters (a 6-minute walk) from a FamilyMart convenience store, 350 meters (a 5-minute walk) from the Uchitani Miwa Park, and 1,200 meters from the Shizutetsu Store Okabe-cho. The property is about 1.8 km from National Route 1, making it convenient for commuting by car. The nearest train station is Yaizu Station on the Tokaido Main Line, which is a 55-minute walk away.
