Property Overview
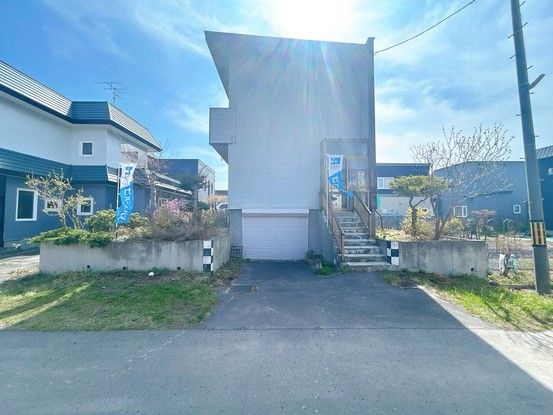
This detached resale house is located in Hanakawa Minami 4-jo 1-chome, Ishikari City, Hokkaido. The property offers a 4LDK layout with a total floor area of 164.78 square meters on a land plot of 186.03 square meters. The building is a two-story wooden structure constructed in May 1983. The property includes a balcony as a facility.
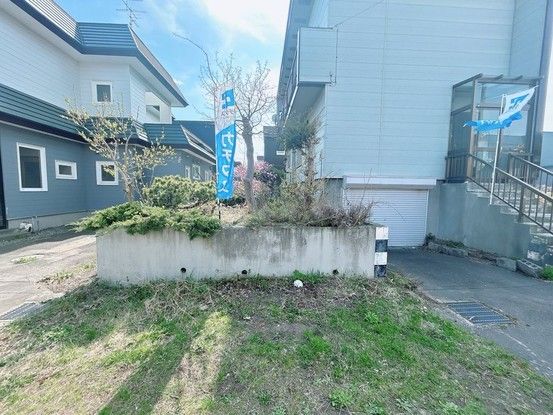
Parking is available for three cars, comprising one built-in garage and two parking spaces. The built-in garage has a height of approximately 1.75 meters, a width of about 2.6 meters, and a depth of roughly 6 meters. The parking spaces are approximately 3 meters wide and 12 meters deep. A storage space is located at the back of the garage. The garden area will be converted into additional parking spaces (for two cars in tandem), making a total of three parking spots available after the modification.
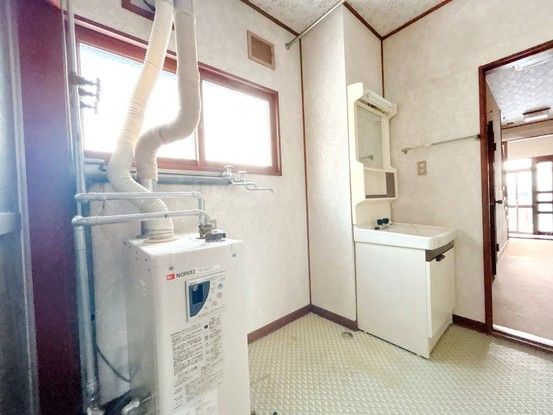
The living room, dining room, and kitchen area is approximately 16 tatami mats in size. The living room features a pechi (a type of stove/heater). There is a 6-tatami Japanese-style room adjacent to the living room. On the second floor, there is a 7.5-tatami Western-style room on the southeast side, a 6-tatami Japanese-style room in the center, and an 8-tatami Japanese-style room on the northwest side, which includes built-in storage. There is also storage at the top of the stairs on the second floor. The property is a two-generation house. The agent can provide consultation on replacement work for the kitchen, bathroom, toilet, washroom, and boiler.
The property is currently vacant and available for immediate move-in. The land is owned outright. The building coverage ratio is 50.0% and the floor area ratio is 80.0%. The property is zoned for Category 1 low-rise residential use. City gas is available. The property faces a 10.0-meter-wide public road to the northeast. The site is flat. The price includes consumption tax.

