Modern 4LDK Detached Home in Nasushiobara with ZEH Energy Performance
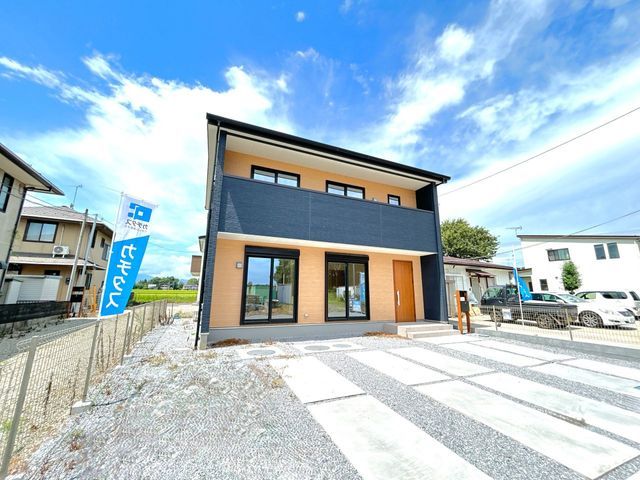
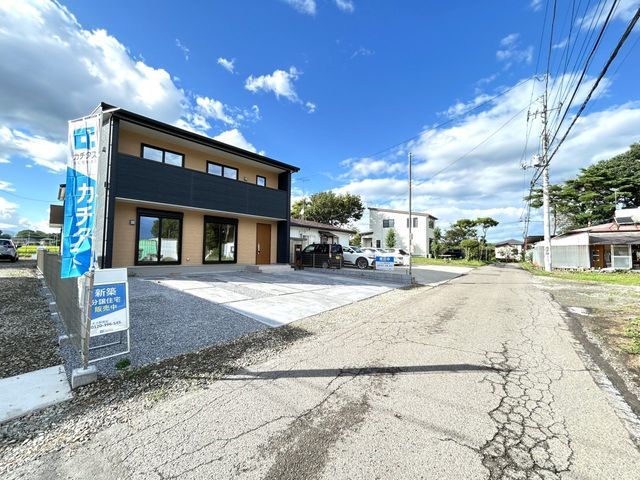
This detached house located in Nabekake, Nasushiobara City, Tochigi Prefecture, is a two-story wooden home with a total floor area of 104.34 square meters (31.56 tsubo) on a 180 square meter (54.45 tsubo) plot. The property features a 4LDK layout and was built in July 2024, making it approximately two years old. It is currently vacant and available for immediate occupancy.
The home has acquired a residential performance evaluation certificate, covering five distinct fields, which may qualify the owner for benefits such as housing loan deductions and earthquake insurance premium discounts. The building achieves a ZEH (Net Zero Energy House) standard, with energy consumption reduced by over 20% compared to standard energy efficiency criteria. It meets seismic grade 3 standards and insulation performance grade 5. Features contributing to energy efficiency include Low-E double-glazed windows filled with argon gas, which also help reduce electricity consumption. A gas water heater is installed, controllable via remotes in the kitchen and bathroom for filling the bath and reheating.
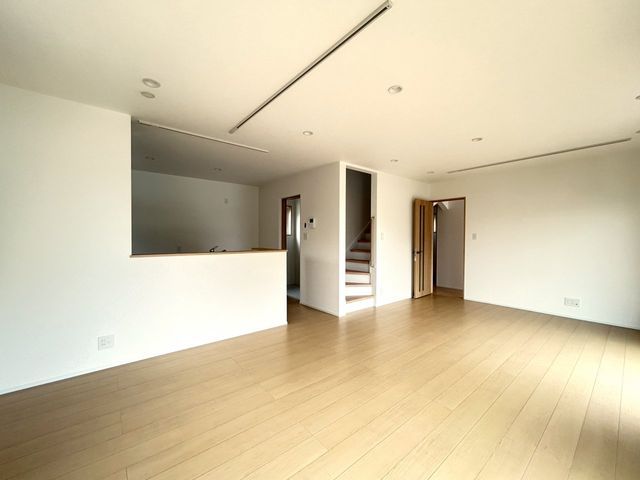
The kitchen, manufactured by Cleanup, is a counter type with a width of 2550 mm and includes a built-in dishwasher. The countertop uses artificial marble, which is resistant to heat and impact. The bathroom is a LIXIL unit with a heating, ventilation, and dryer system, featuring a 1-tsubo (approx. 3.3 sqm) size. The washroom is a separate 3-jo room with enough space for storage shelves or a work table. The vanity unit is a LIXIL three-way mirror model with a deep sink and easy-to-clean integrated drain. A hand-washing basin from Takara Standard is installed near the toilet on the first floor, allowing residents to wash their hands immediately upon returning home. The property includes a study that doubles as a walk-in closet (WIC) of 5 jo, usable as a family closet or a home office with electrical outlets installed. There are two toilets, one of which is a water-saving model. All rooms have flooring, and LED downlights are used in the LDK, entrance hall, and hallway. The home has a living room staircase designed to encourage family interaction.
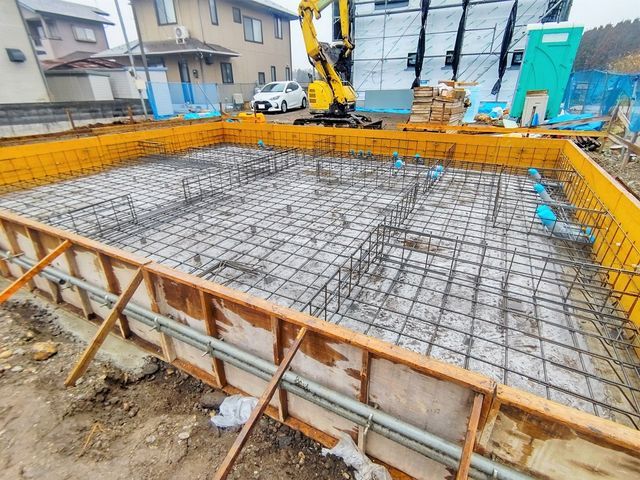
The property is located about 3.5 km from JR Utsunomiya Line Kuroiso Station, approximately a 7-minute drive. The site allows for two parallel parking spaces. A reservation-based open house was scheduled from May 21 to May 25, 2026. The property is subject to the Landscape Act and has sunlight restrictions. A 13-year housing loan deduction is available, with an estimated first-year benefit of approximately 170,000 yen. The home is built using a panel construction method, where large wooden panels are assembled on-site, allowing for short construction periods and high precision.


