Renovated 4LDK Detached House in Quiet Residential Area of Nasukarasuyama
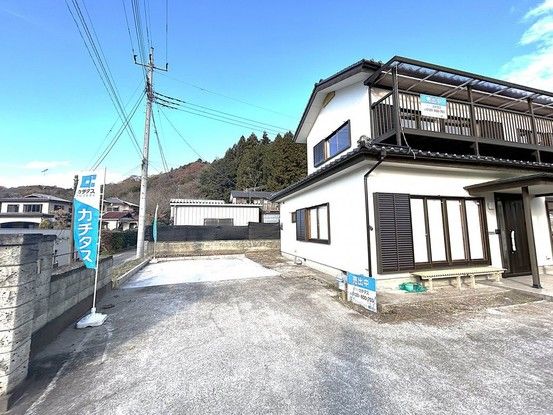
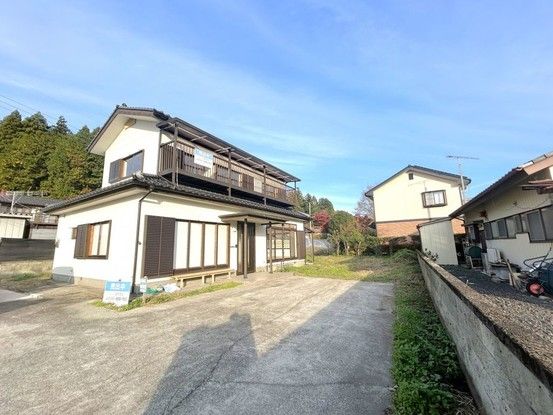
This property is a completely renovated two-story wooden detached house located in a quiet residential area of Nogami, Nasukarasuyama City, Tochigi Prefecture. The exterior has been repainted, giving the home a bright and crisp appearance. The renovation was completed in November 2024 and included a full transformation of the interior layout.
The floor plan has been changed to create a spacious LDK of approximately 25 tatami mats, along with three Western-style rooms and one Japanese-style room, resulting in a 4LDK layout. The flooring in the LDK uses wax-free flooring from Eidai Sangyo, which is resistant to scratches and stains. The existing kitchen was removed and replaced with a new system kitchen by Housetec, featuring a scratch-resistant artificial marble countertop and a large sink. The new kitchen also includes a three-burner gas stove with easy one-touch ignition and a slim, stylish range hood with a powerful fan and a 40W light.
The bathroom was replaced with a new 1-tsubo unit bath with automatic hot water filling and reheating functions. It also includes a bathroom heating, ventilation, and dryer unit for clothes drying, heating, cooling, and mold prevention. The shower head is a new model that combines a swirling e-shower for water conservation with a straight shower for comfort. The toilet was replaced with a TOTO washlet featuring a节水 function and a clean seat with stain-repelling resin. The washroom has a new vanity unit, and the floor, walls, and ceiling have been refinished with cushion flooring and new cloth.
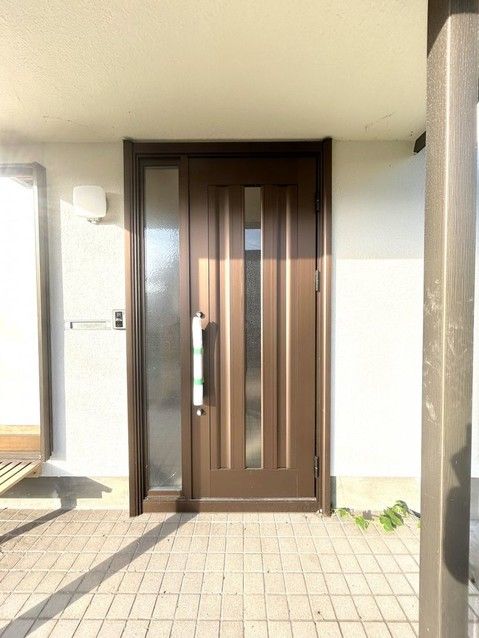
In the Japanese-style room on the first floor (8 tatami mats), the tatami mats have been replaced, and the fusuma and shoji screens have been re-papered. In other rooms, built-in closets have been converted to closets, and doors and fittings have been replaced. All rooms have TV jacks and air conditioner outlets, and fire alarms are installed in each room. The balcony has been repainted, and the entrance door, tiles, and intercom (with recording function) have been replaced. A new shoe box with deodorizing shelves has been installed in the entryway.
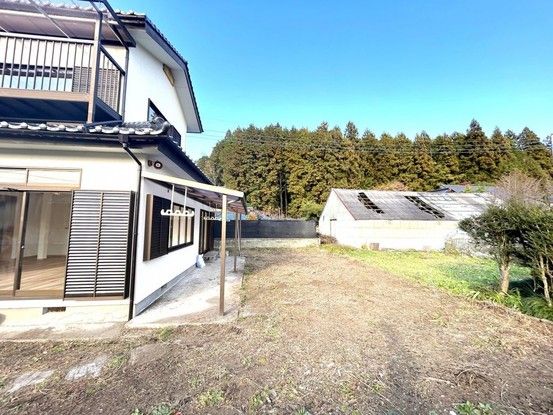
The parking area has been expanded to accommodate 6 cars. The property has a private garden (専用庭) and a balcony. A space on the southeast side of the house can be used for a storage shed or a children's pool. The property is located approximately 3,200 meters from Taira-ya Karasuyama supermarket, about 2,100 meters from Karasuyama Elementary School and Karasuyama Junior High School, and about 3,800 meters from Nasuminami Hospital. The house is a 2-story wooden structure built in December 1986, with a total floor area of 125.86 square meters and a land area of 505.59 square meters. It is located a 18-minute walk from Taki Station on the Utsunomiya Line and has a south-facing main light exposure. The property is in a quiet residential area and is currently vacant, ready for immediate occupancy. A 5-year warranty against termites and a 2-year warranty for leaks and plumbing issues are included.

