Property Overview
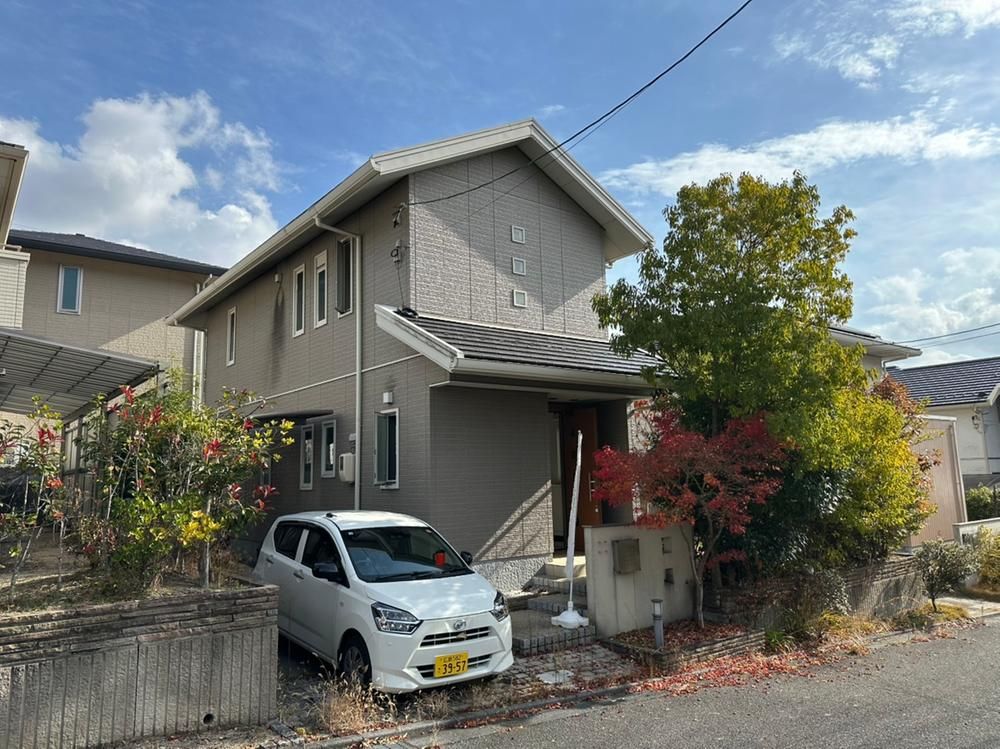
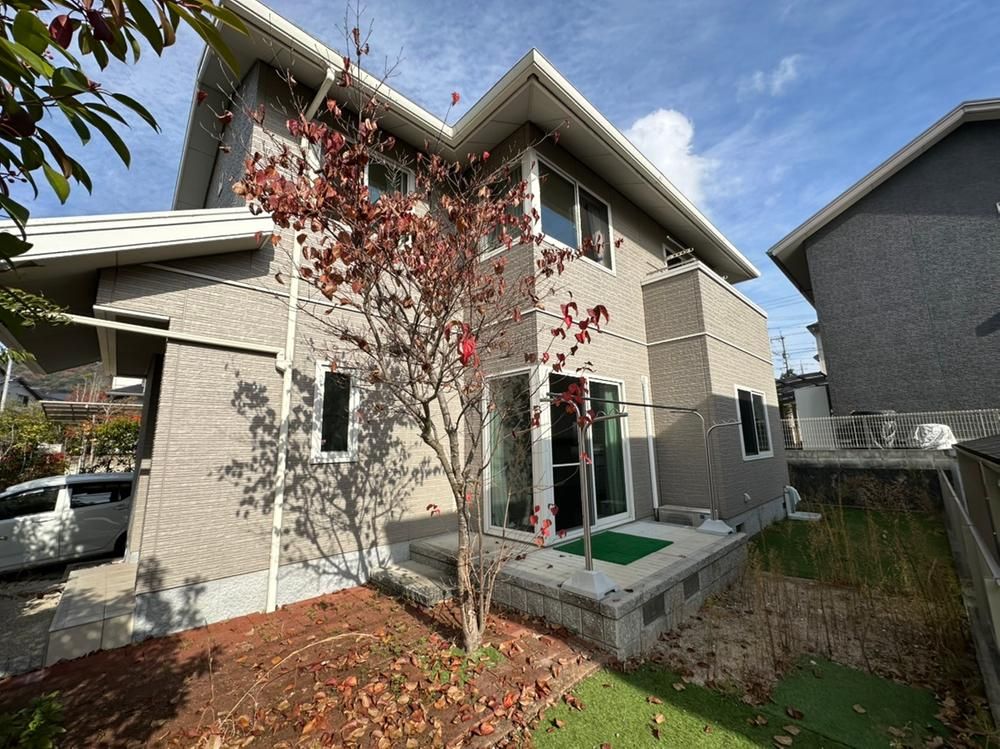
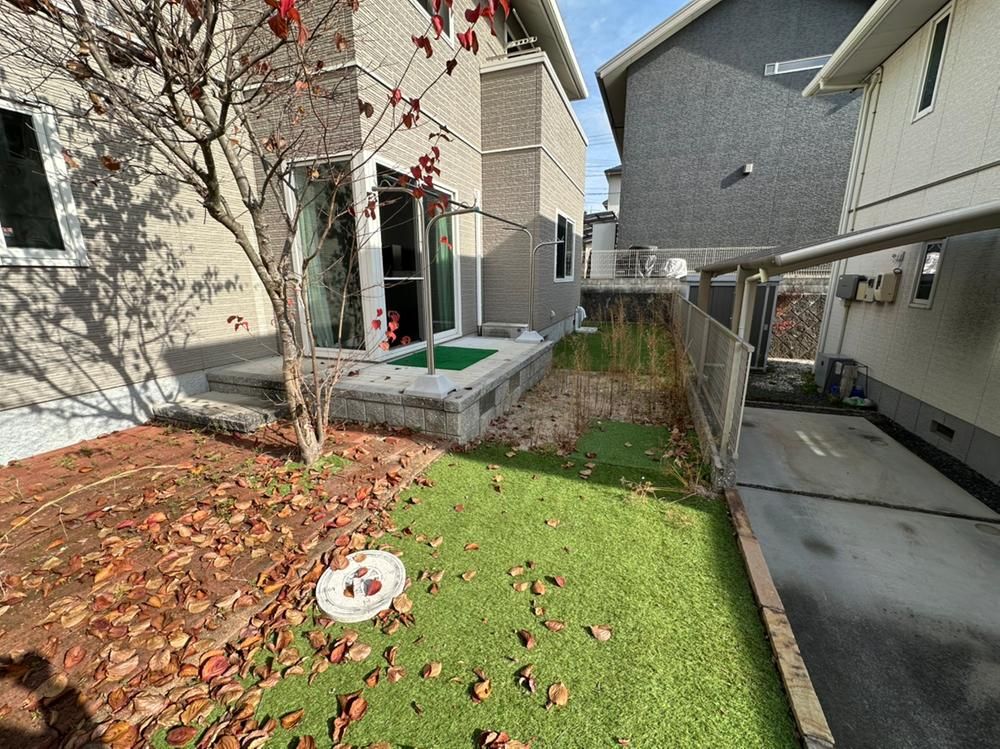
This is a light-weight steel frame detached house located in the Sano Nishi 6-chome area of Aki Ward, Hiroshima City, Hiroshima Prefecture. The property was built in January 2008 and offers a spacious 4LDK layout with a total floor area of 106.95 square meters on a land area of 180.21 square meters. The house is two stories high and features a parking space for two cars in a tandem configuration.
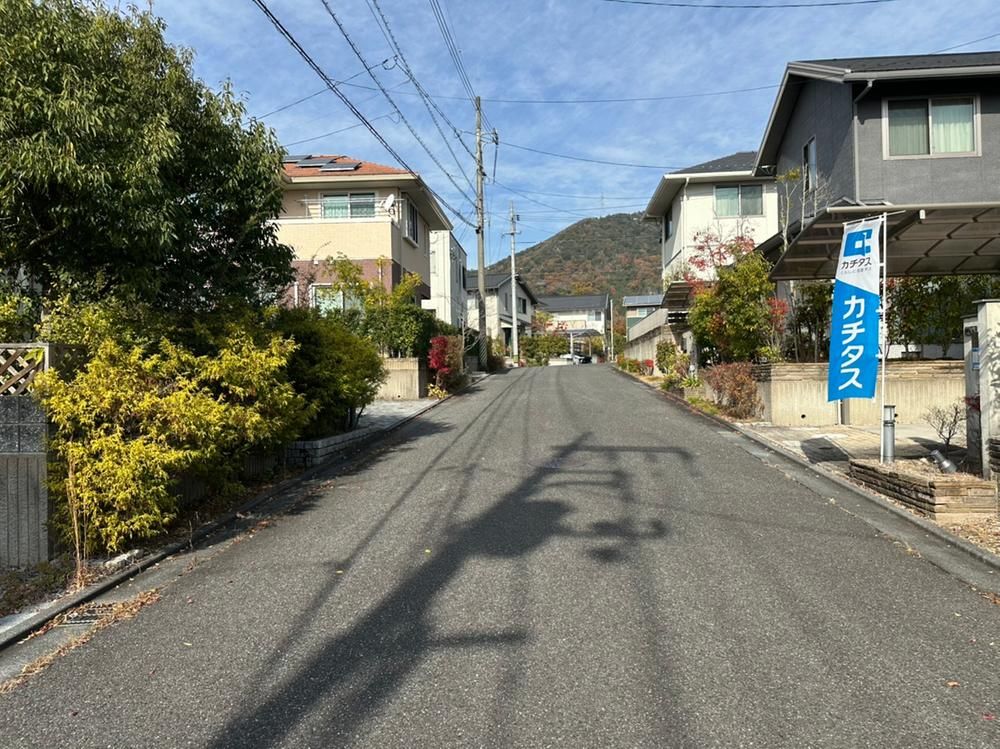
The interior includes a raised tatami room (small elevated Japanese-style room), a living room with a staircase, and a balcony. The property has good sunlight exposure, good ventilation, and a view. The kitchen is a face-to-face type, and there are two toilet locations. The bathroom has a window. The entrance is equipped with a TV monitor intercom. The house is situated in a quiet residential area with abundant greenery and well-maintained pedestrian walkways. The property is delivered as-is, with no belongings left inside, allowing for immediate handover.
The property is connected to public water mains, a main sewer system, and uses centralized LPG. The site is located in a Category 1 Low-Rise Residential Zone with a building coverage ratio of 50% and a floor area ratio of 100%. Restrictions include the Landscape Law and the residential land development regulation area. The property is sold with ownership rights to the land.
The location is approximately a 30-minute walk from Sano Station on the JR Sanyo Main Line, or a 4-minute walk from the 'Sano Nishi 5-chome Nishi' bus stop on the Geiyo Bus line, and a 4-minute walk from the 'Midorizaka Dai 7 Koenmae' bus stop. The property is in the Sano Nishi area of Aki Ward, Hiroshima City.
