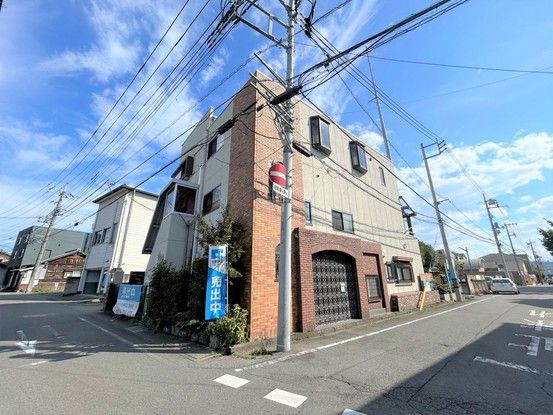
Renovated Three-Storey House in Takasaki
This property is a three-storey steel-framed house located in Kamiwadamachi, Takasaki City, Gunma Prefecture. The building was constructed in January 1984 and has a total floor area of 243.32 square meters on a land size of 142.24 square meters. The property has been renovated, with the bathroom, toilet, and vanity unit replaced. The interior features a Japanese-style design with rooms connected by sliding fusuma doors. The property has two entrances, including an external staircase leading directly to the second floor, offering flexible living arrangements suitable for a two-family household. The kitchen has been renovated with new wallpaper and flooring, and features large windows for natural light. The unit bath has been replaced with a new model. The property is currently vacant and ready for immediate occupancy. The property has a parking space for two cars and is connected to city gas. The land is flat and located in a quiet residential area. The property is eligible for a housing loan tax deduction. The price includes consumption tax and renovation costs.
The property is located approximately 900 meters (an 11-minute walk) from Kita-Takasaki Station on the Shin'etsu Main Line, and about 2.2 kilometers (a 30-minute walk) from Takasaki Station, which offers Shinkansen service. The area is within a 3-minute walk of educational facilities, including Kita Elementary School (200 meters) and Daiichi Junior High School (200 meters). A convenience store, Seven-Eleven Takasaki Sumiyoshicho, is about 100 meters away. The property is in a quiet residential zone designated as a Category 1 residential area.

