Luxury Residence in Shibuya: Aoyama Park Tower
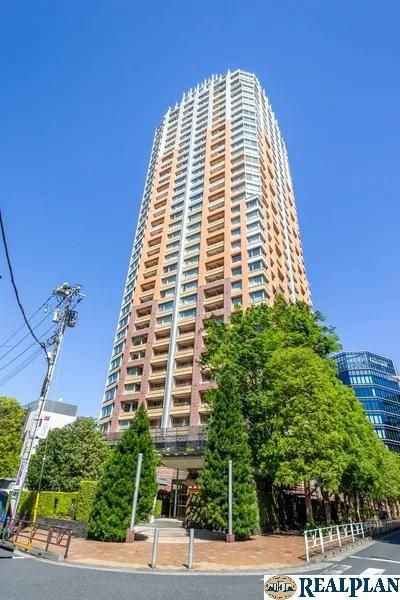
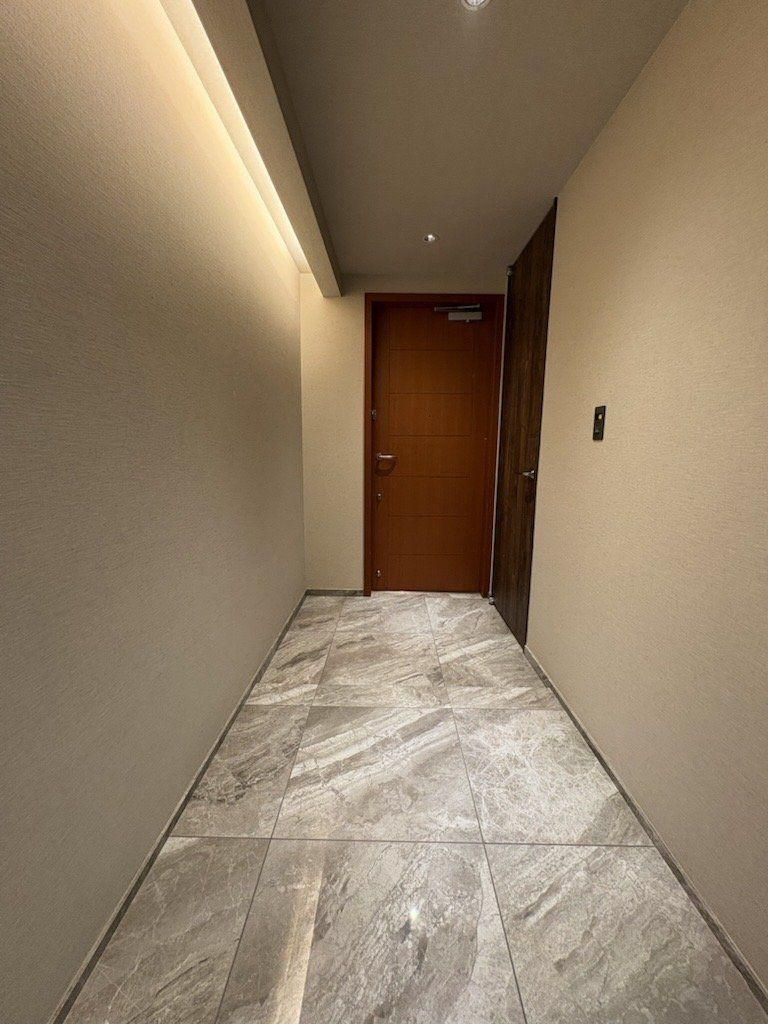
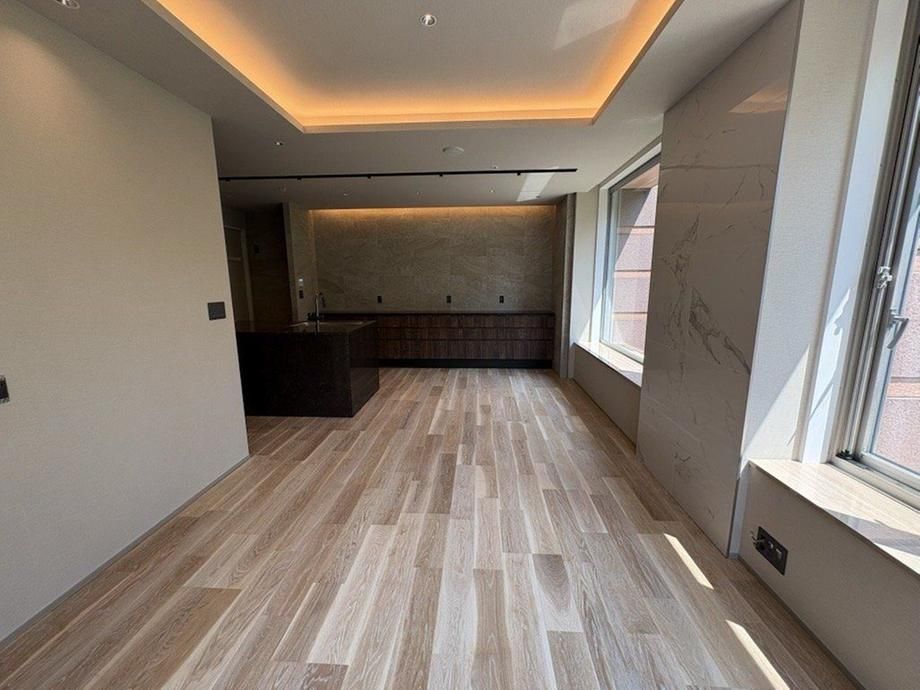
This property is a 3LDK unit located on the 4th floor of Aoyama Park Tower, a 34-story reinforced concrete building with 2 basement levels, constructed in March 2003. The unit has a dedicated area of 98.08 square meters and a balcony area of 4.03 square meters. It is a corner unit facing southwest, ensuring good ventilation. The living-dining-kitchen area is approximately 20.4 tatami mats in size. The kitchen is a 2-way type, designed for efficient housework. The unit includes a shoe-in closet and a walk-in closet. The vanity counter features a two-bowl specification. A dedicated trunk room usage right is also included.
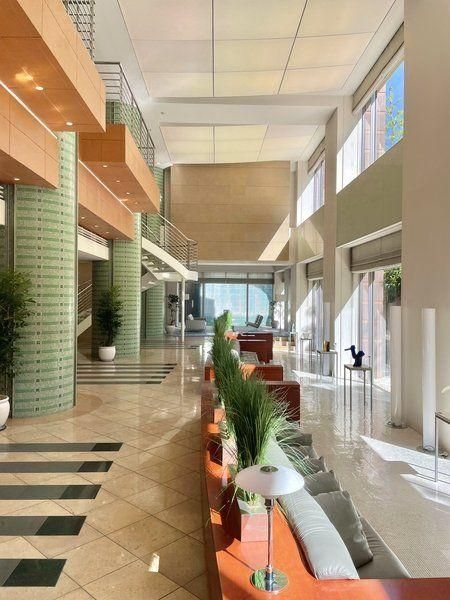
The building was originally developed by Mitsui Fudosan Co., Ltd. and others. It features shared facilities such as a Sky Suite and concierge services (some for a fee). A large-scale repair work was completed in April 2022. Pets are allowed with certain rules. The unit underwent interior renovations in May 2026, which included replacing the flooring, wall and ceiling cloth, kitchen, shower toilet, vanity counter, and bathtub.
The property is located in Shibuya, Tokyo, and is a 9-minute walk from Shibuya Station on the JR Yamanote Line, a 4-minute walk from Shibuya Station on the Tokyo Metro Fukutoshin Line, and a 9-minute walk from Omotesando Station on the Tokyo Metro Ginza Line. The area is a quiet residential neighborhood with access to the city center. The property is a 3LDK layout with a price of 458,000,000 yen. The management fee is 40,700 yen per month, and the repair reserve fund is 24,520 yen per month. The unit is currently for sale.