RC Construction 5LDK Home with Basement and Roof Balcony in Hamura
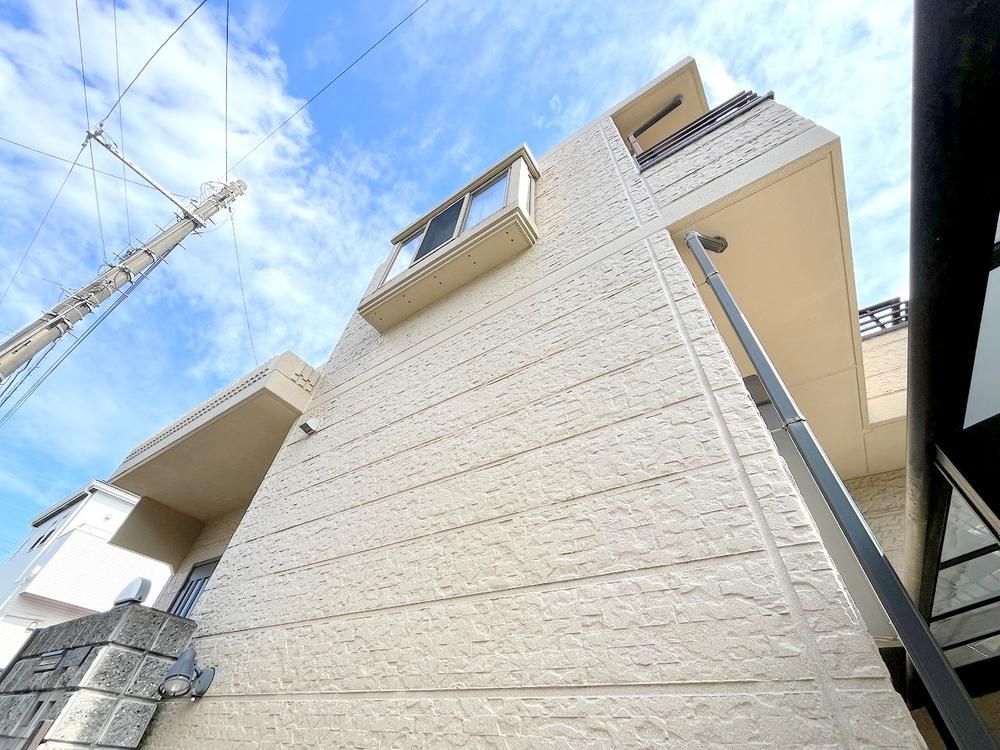
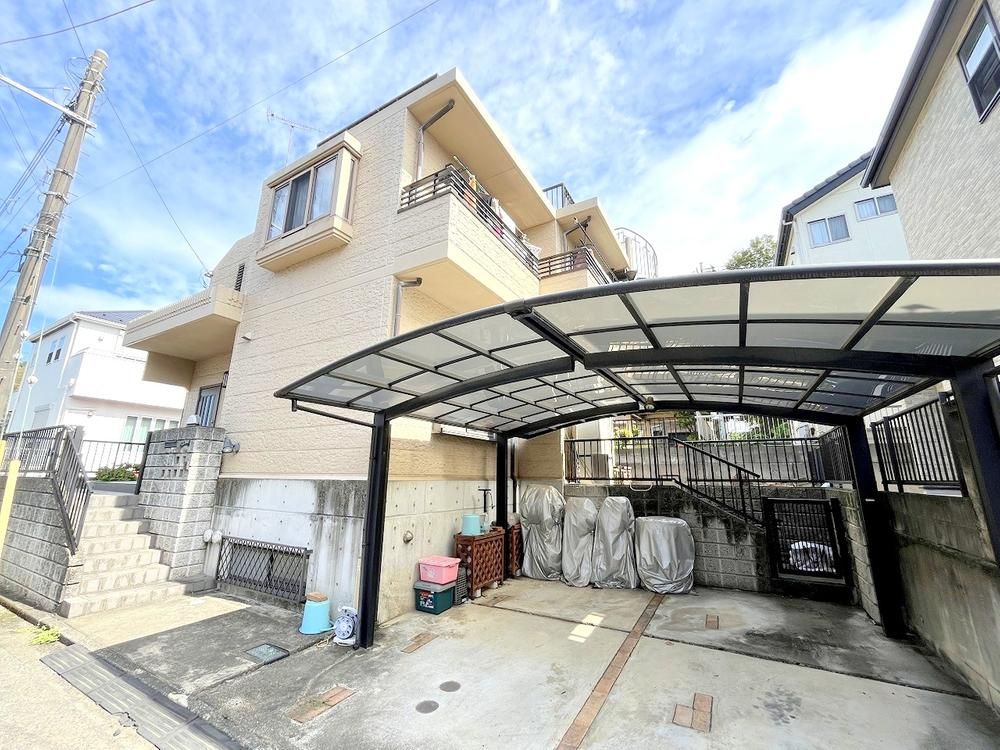
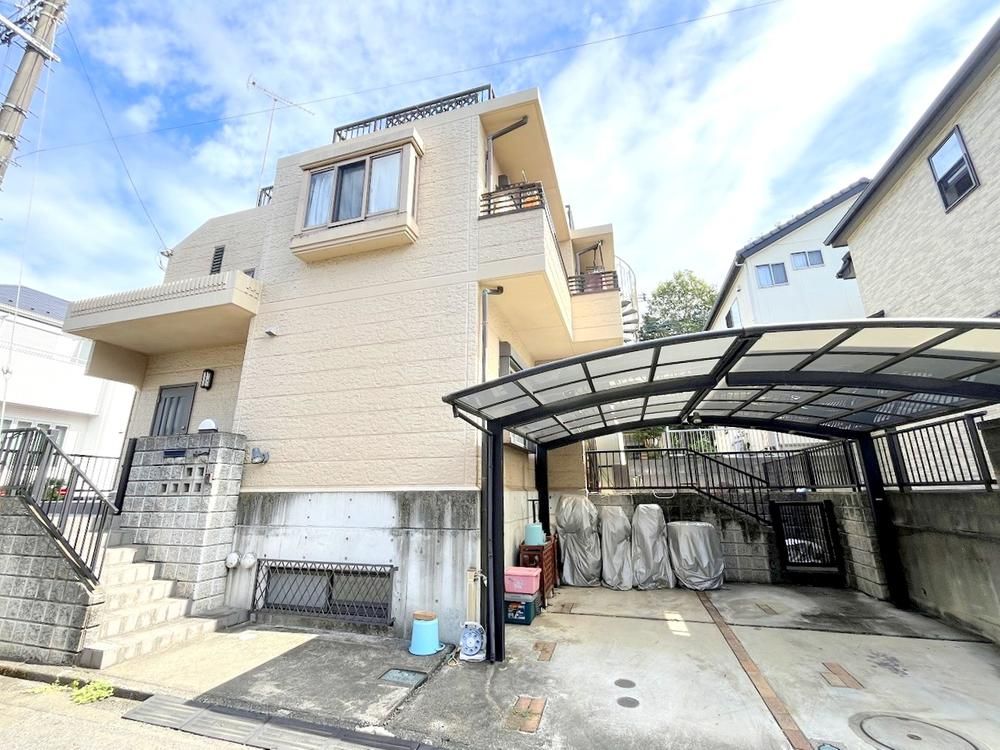
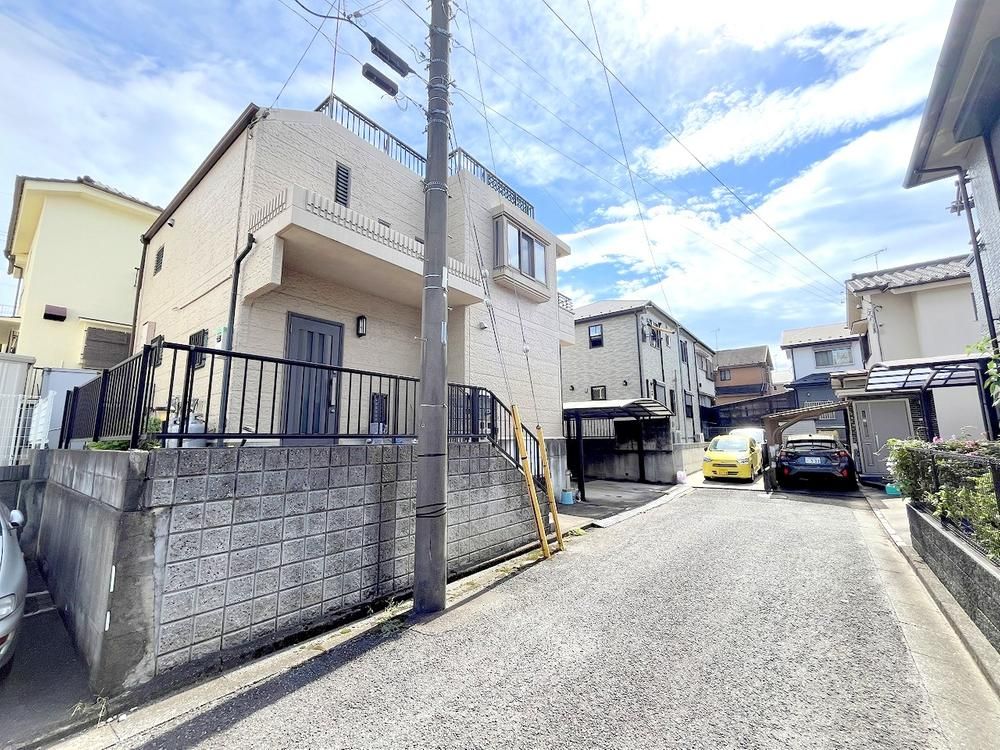
This is a 5LDK detached house located in the Hamura-shi area of Tokyo. Built in March 2003, the property features a reinforced concrete (RC) structure with two floors above ground and one basement floor. The total floor area is 124.7 square meters, situated on a land plot of 135.66 square meters. The home was constructed by Taisei Corporation as a custom-built residence.
The property includes a rooftop balcony offering views where fireworks can be observed. Access to the roof is provided by a spiral staircase. The layout includes a basement, which offers versatile usage possibilities. The home has two toilet locations, a system kitchen, a walk-in closet, and floor heating. The living and dining area features an open, face-to-face kitchen design. The property also benefits from good sunlight exposure and is located in a quiet, green residential area within a developed subdivision.
Parking is available for up to two cars in a parallel configuration. The property has a north-east facing frontage of 5 meters onto a public road. Utilities include public water supply and a main sewer system. The building coverage ratio is 40%, and the floor area ratio is 80%. The land is under freehold ownership.
The home is approximately a 14-minute walk from Kogane Station on the JR Ome Line. Nearby amenities include a supermarket (Super Ozamu Kogane store, 8 minutes walk), a convenience store (Seven-Eleven, 7 minutes walk), a drugstore (Drug Seims, 7 minutes walk), and a shopping center (Workman Plus Hamura, 14 minutes walk). Schools, a post office, and a city hall are also within walking distance.


