Renovated 3LDK House in Yokohama's Sakae Ward
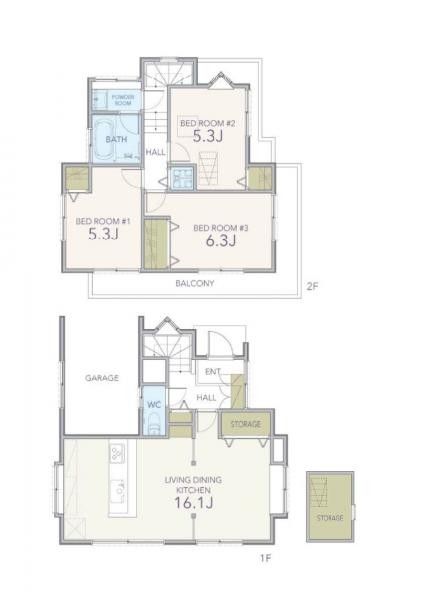
This two-story wooden detached house, built in March 1989, is situated in the Kamigo-cho area of Sakae Ward, Yokohama City, Kanagawa Prefecture. The property offers a floor area of 91.12 square meters on a land plot of 101.15 square meters. It features a 3LDK layout and has undergone a renovation completed in April 2026, which included updates to the kitchen, bathroom, toilet, walls, and flooring throughout all rooms. The property is currently vacant and ready for occupancy, with the move-in date negotiable.
The house is equipped with a system kitchen and a balcony. The gas type is LPG, the water supply is public, and the drainage type is connected to the sewer system. Parking is available for one car, with an additional space potentially available. The property is zoned as a Category 1 Low-Rise Residential Area, with a building coverage ratio of 50% and a floor area ratio of 80%. The land is designated as residential land with full ownership rights. Road conditions include a private road with a width of 4.0 meters, and the property faces northeast.
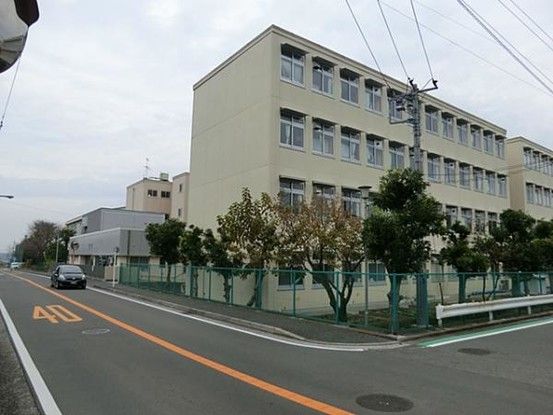
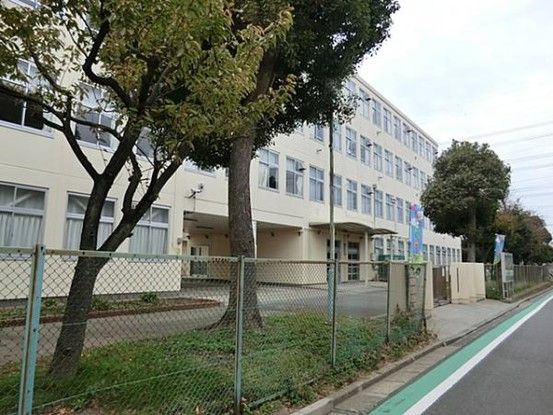
Special notes from the listing indicate several regulations: there is a minimum site area requirement, a height limit, a high-altitude district, a sunlight/shadow restriction, and the property falls within a land development works regulation area and a landscape law area. It is also located in a sediment disaster warning zone, and there is a consent for road excavation/construction. The property is in a quiet residential area, with nearby schools including Kamigo Elementary School (approximately 1020 meters away) and Kamigo Junior High School (approximately 940 meters away).


