Spacious 5LDK Custom-Built Home in Suginami's Quiet Residential Area
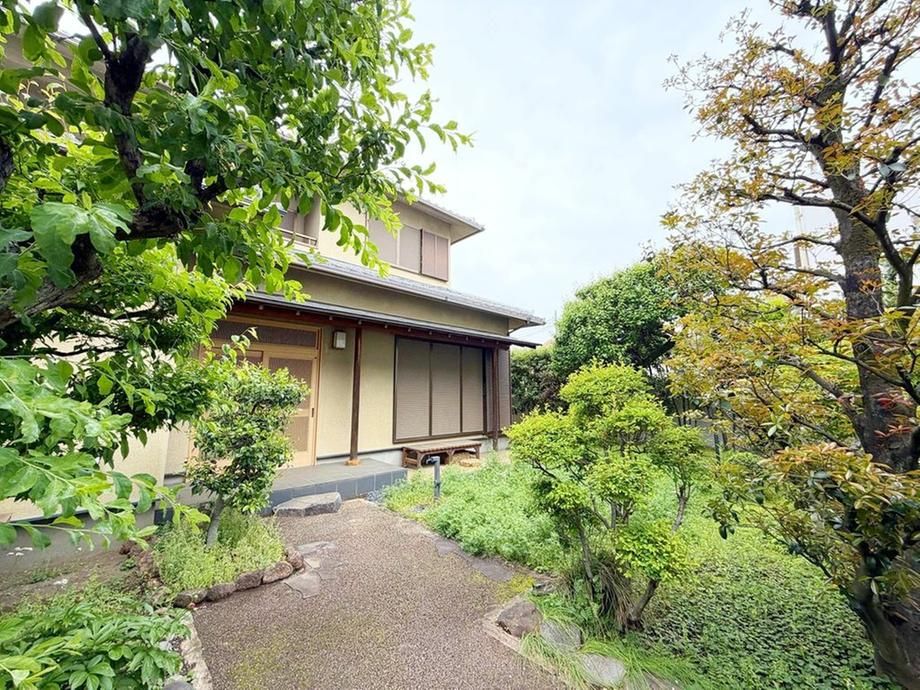
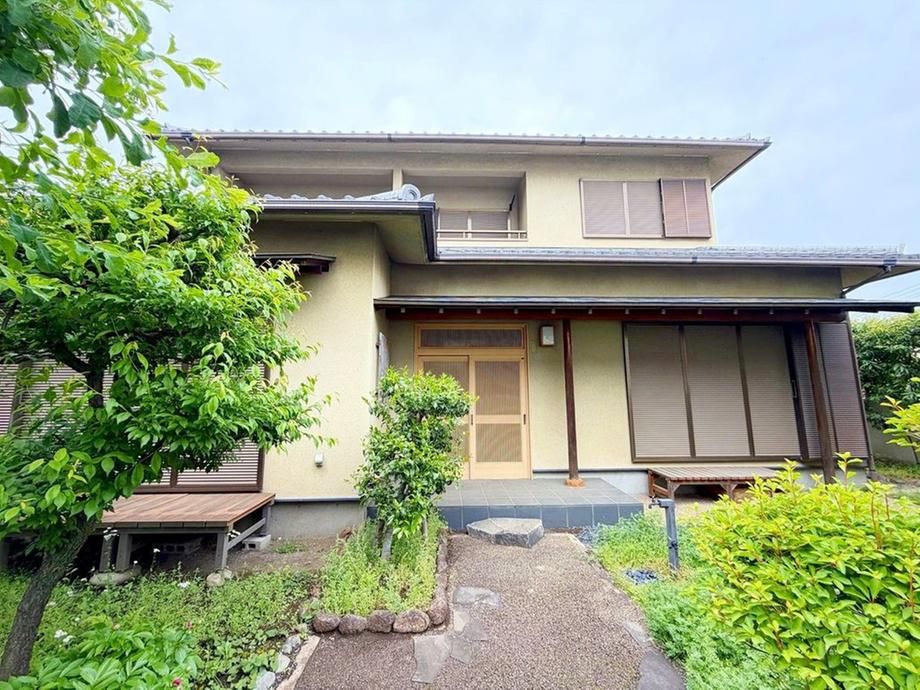
This property is a custom-built wooden two-story house located in the quiet Higashidai 2-chome area of Suginami City, Tokyo. The home offers a spacious 5LDK layout with a generous floor area of approximately 181.47 square meters (54.89 tsubo) on a large plot of land measuring approximately 360.18 square meters (108.95 tsubo). The property is listed for sale by Mitsui no Rehouse.
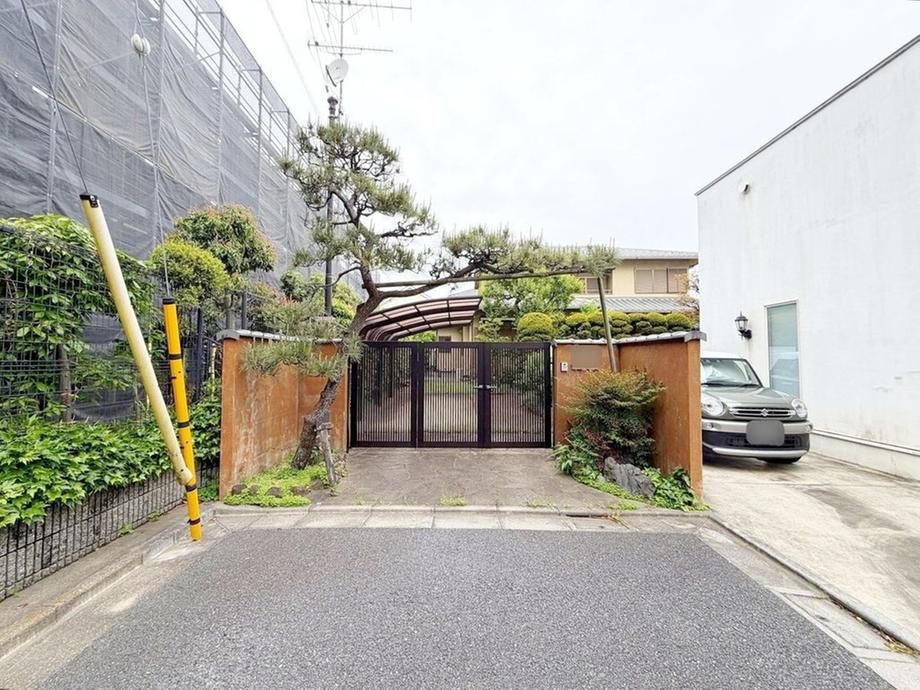
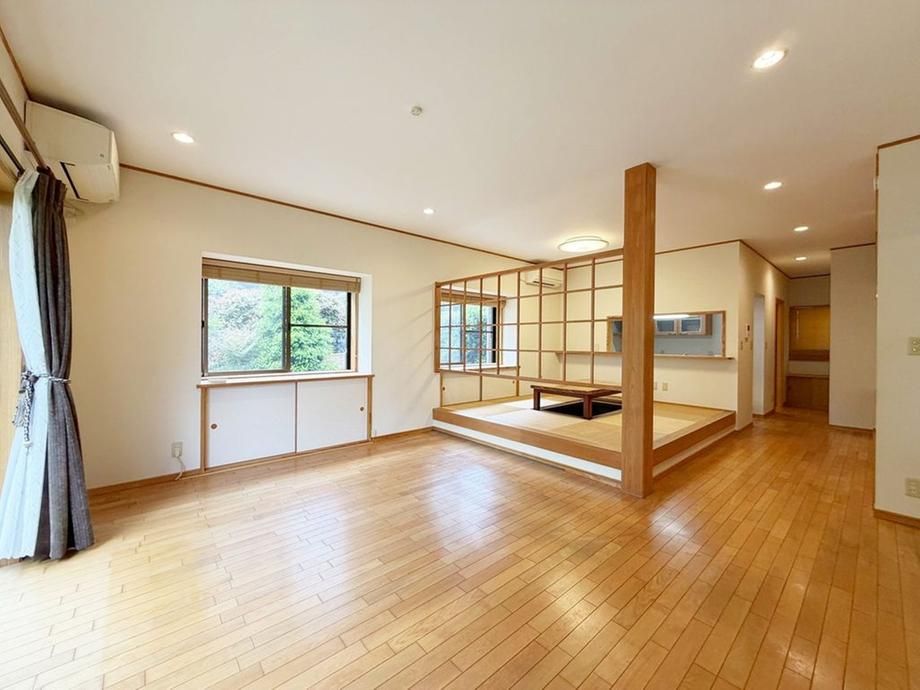
The interior features a relaxing living and dining room of approximately 17.5 tatami mats, which includes a tatami space of about 4.2 mats. The home is designed in a Japanese style with a tea room (chanoma) and a wide veranda (hiroen). A small courtyard garden (tsuboniwa) provides a tranquil view. The second-floor Western-style room includes a walk-in closet. The property boasts good sunlight exposure thanks to a south-facing balcony and a south-facing garden. There is one parking space available, with the possibility of expanding to two or more spaces through renovation (at an additional cost).
The property is equipped with public water mains, a main sewer system, and city gas. It is located within a Category 1 Low-Rise Residential Zone. The building was completed in January 2002. The property is a 11-minute walk from Kichijoji Line's Takaiido Station and an 11-minute walk from Keio Line's Hachiman-yama Station.


