Property Overview: A Mixed-Use Building in Tomioka City, Gunma
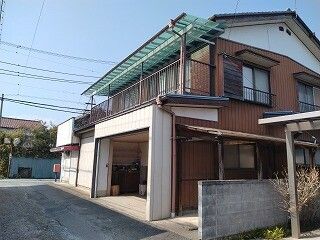
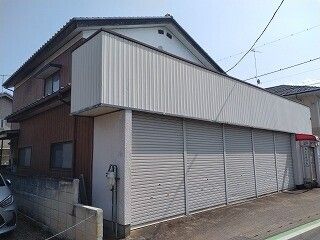
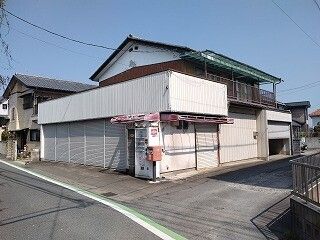
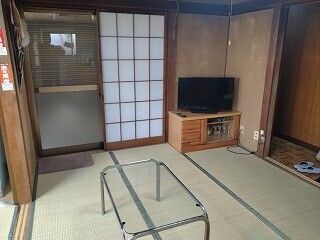
This property is a two-storey building offering both a residence and a commercial space, situated in Tomioka City, Gunma Prefecture. The building has a total floor area of 202.02 square meters on a land plot of 201.32 square meters. Constructed in November 1977, the property is currently vacant and available for purchase. The layout is a 5K (five rooms plus a kitchen), and the main living area faces south, ensuring good sunlight exposure. The building benefits from a corner lot location, providing access from two streets. The property is connected to public water supply, city gas, and a public sewer system. It features a dedicated kitchen, a dedicated bathroom, and a toilet. Parking space is available. The land is classified as residential land within a non-lineated urban planning area, with a designated use zone of Category 1 Residential Zone. The ownership rights are freehold. The property is being sold as a vacant house, and the handover date is negotiable. The property type is a mixed-use building, combining a shop with a residence, making it suitable for small-scale business operations.
Located in Tomioka City, the property is a 500-meter walk from Joshin Electric Railway's Kami-Tomioka Station. It is also conveniently close to various amenities, including a convenience store 750 meters away, a supermarket 350 meters away, a drugstore 400 meters away, and a general hospital 1,200 meters away. Tomioka City is known as the home of the Tomioka Silk Mill, a UNESCO World Heritage site, and is situated at the foot of Mount Myogi, one of the three famous mountains of Jomo.

