Property Overview: A Conveniently Located Home in Showa-cho, Akishima
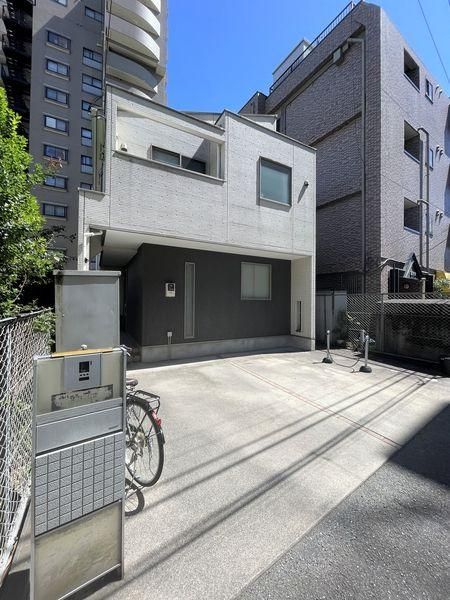
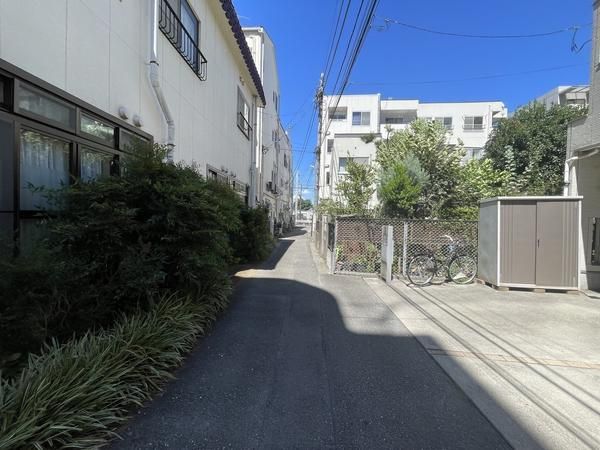
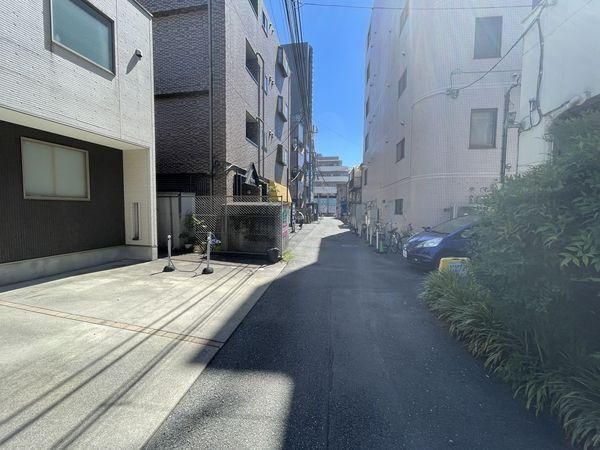
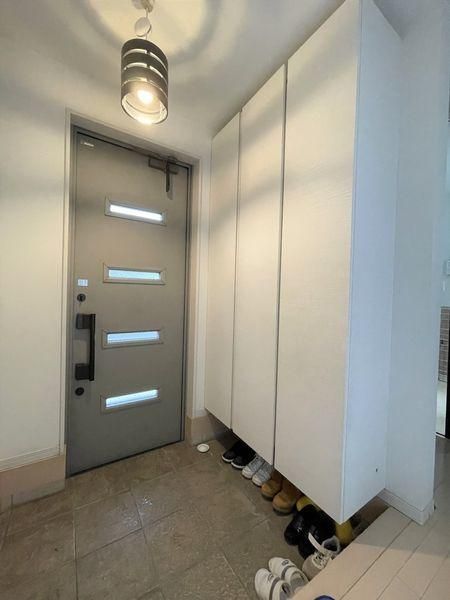
This 4LDK detached house is situated in Showa-cho 2-chome, Akishima City, Tokyo, just a 3-minute walk from Akishima Station on the JR Ome Line. The property offers a spacious living environment with a land area of 125.97 square meters and a building area of 99.63 square meters. Built in January 2010, the two-story wooden structure features a relaxed layout with a large 17.7-tatami mat living-dining-kitchen area. All rooms include storage, and there is additional attic storage space for convenience. Every room benefits from dual-aspect windows, ensuring good natural light and ventilation. The kitchen is equipped with a counter-style system kitchen and an easy-to-clean IH cooking heater. The bathroom and washroom are located on the second floor, providing privacy from the first-floor living areas, and both have windows for brightness. There are two toilets in the property. In October 2024, the water heater was newly replaced. The property also includes a garden and a parking space for two cars (depending on vehicle size). The home features double-glazed windows, a floor-level storage area, a TV monitor intercom, and an LDK with stairs. It is connected to city gas, public water, and main sewer systems. The building conforms to fire prevention regulations and is subject to landscape and aviation laws. The land is zoned for commercial use, with a building coverage ratio of 80% and a floor area ratio of 400%.

