Property Overview
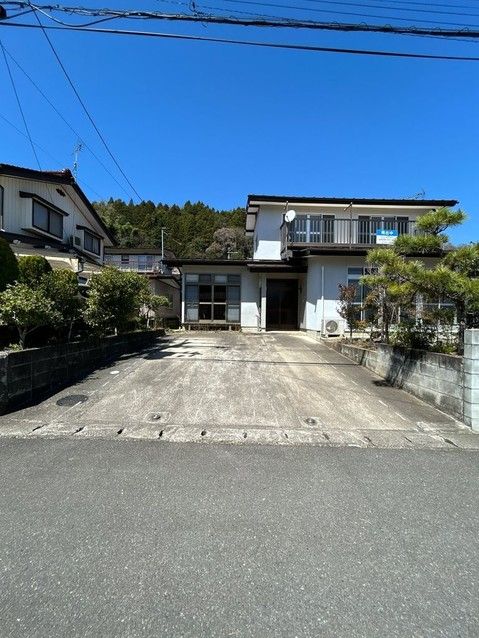
This is a 5DK detached house located in Omote 1-chome, Nihonmatsu City, Fukushima Prefecture. The property is offered for sale as a limited-time current condition sale. The price includes consumption tax and renovation costs. The house has a total floor area of 113.45 square meters on a land area of 261.05 square meters. The building was constructed in October 1976 and is a two-story wooden structure. The property is currently vacant and will be delivered upon consultation.
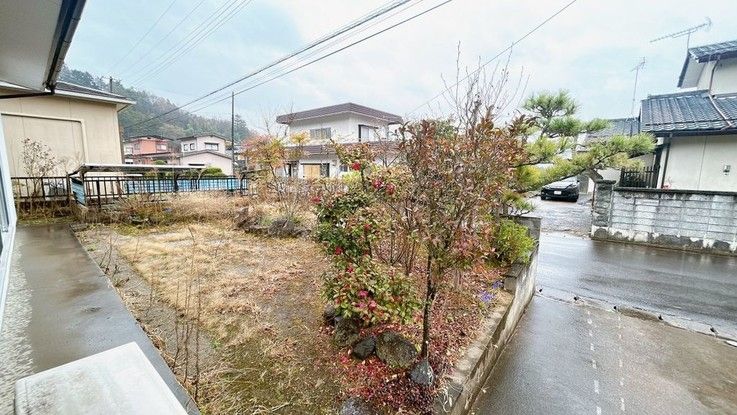
The house features five Japanese-style rooms (tatami rooms) and a dining-kitchen area. On the first floor, there is a 6-tatami room on the west side, an 8-tatami room in the center, and a 6-tatami room on the east side. The second floor has a 6-tatami room on the west side and an 8-tatami room on the east side. The property also includes an engawa (veranda) and a garden space. Renovations are planned for May 2026, including the kitchen, toilet, and washstand. The property will undergo cleaning and equipment inspections for the kitchen, bathroom, toilet, and vanity. The key will be replaced, and a general cleaning will be performed. The termite prevention treatment comes with a 5-year warranty and two free inspections. Parking is available for up to three cars, with no monthly fee. The property is equipped with city gas and has a south-facing main light exposure. The building coverage ratio is 50.0%, and the floor area ratio is 100.0%. The lot is flat, and the road frontage is 5.5 meters on a public road. There is no setback requirement.
The property is located in a quiet residential area with low traffic volume. It is approximately a 34-minute walk from Nihonmatsu Station on the Tohoku Main Line. The nearest convenience store is Seven-Eleven, about a 17-minute walk away. The Nihonmatsu Kita Elementary School is about a 23-minute walk, and Nihonmatsu Daiichi Junior High School is about a 5-minute walk. The property is in the first type low-rise residential exclusive district.

