Property Overview
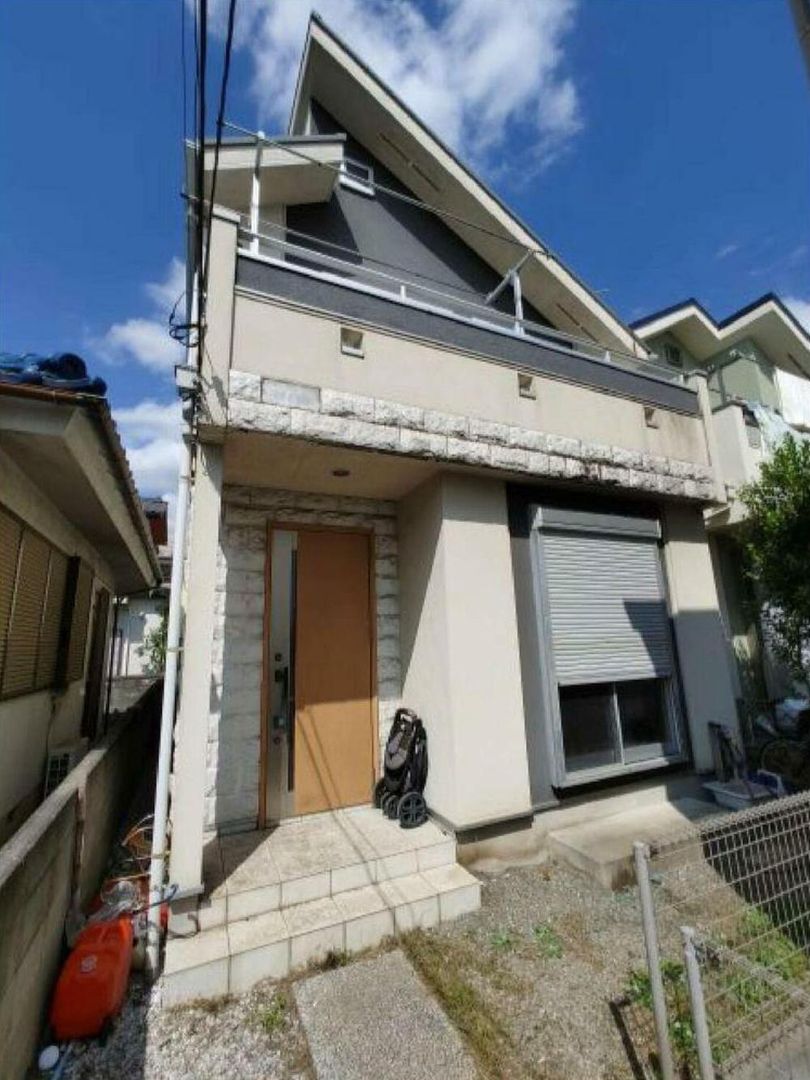
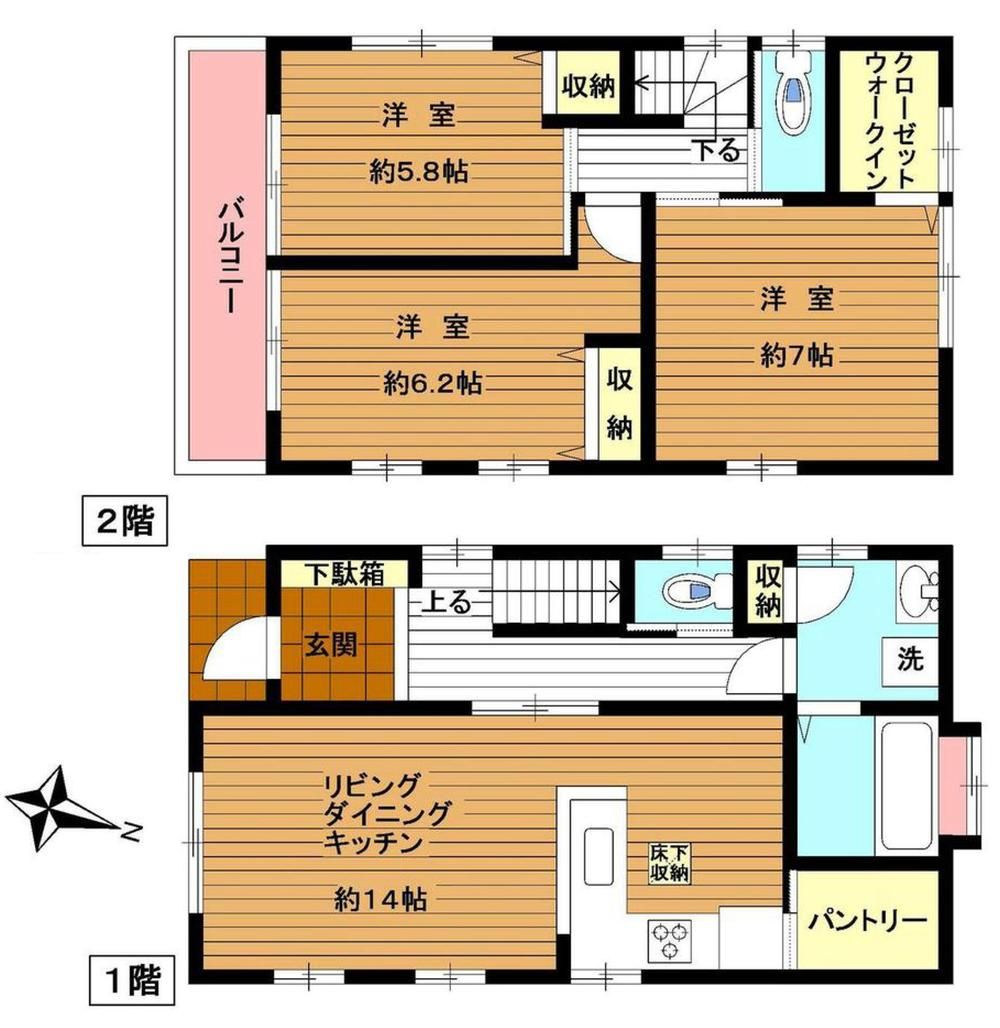
This detached house located in Gonokami 2-chome, Hamura City, Tokyo, is being offered for sale. The property was completed in August 2008 and features a timber-frame structure with two storeys. The layout is a 3LDK plus a storage room (納戸), providing a total floor area of 83.02 square meters on a land plot of 100 square meters.
The property is equipped with a solar power generation system and is fully electric, including an IH cooking heater and an auto-bath system. The kitchen is a system kitchen with a facing counter, and the vanity includes a shower attachment. There are two toilets, one of which is a heated washlet. The bathroom is over 1 tsubo in size, and there is underfloor storage. The house faces south, ensuring good sunlight exposure. A dedicated car parking space is also included.
The property is connected to public water and main sewer systems. It is located in a designated first-class medium-rise residential zone. There are regulations under the Landscape Act and the Aviation Act, and the area is subject to residential land development regulations.
The property is situated approximately a 10-minute walk from Hamura Station on the JR Ome Line, providing access to central Tokyo. The surrounding neighborhood includes various shopping options within walking distance, such as a shopping center and convenience stores.
