Property Overview: Renovated House in Matsubara, Osaka
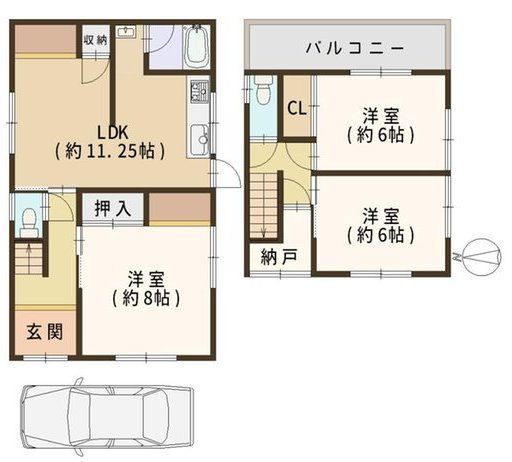
This detached house is situated in the Tennami Higashi 4-chome area of Matsubara City, Osaka Prefecture. It is a 10-minute walk from Kawachi Tennami Station on the Kintetsu Minami-Osaka Line. The property is a two-story wooden structure built in September 1979, with a total floor area of 76.67 square meters on a land area of 91.42 square meters. The layout is a 3SLDK. The property has a corner lot position, with a west-facing frontage of 2.5 meters on a private road and a south-facing frontage of 2.3 meters on another private road. The private road burden area is 20.60 square meters. The land is under freehold ownership.
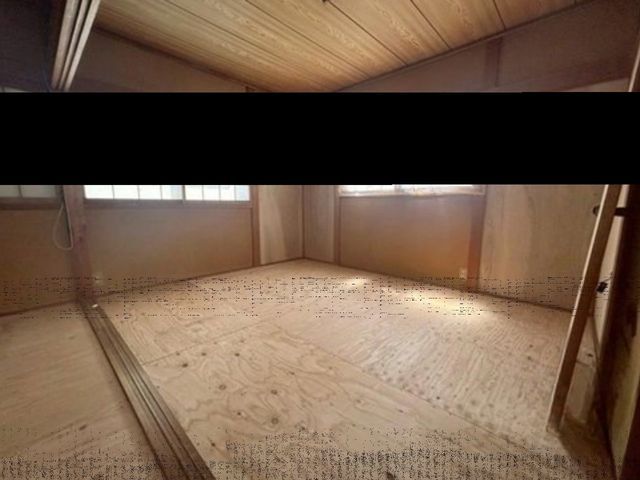
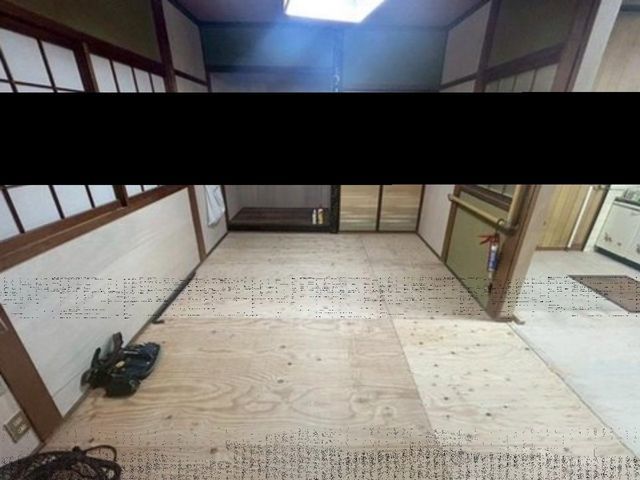
Key features include a full renovation scheduled for September 2025. The renovation will include updating the kitchen and bathroom areas, replacing all room wallpaper and flooring, and converting all Japanese-style rooms to Western-style rooms. The property is equipped with a system kitchen with an IH stove, a bathroom with a reheating function, a bathroom dryer, a shower-equipped vanity, a washlet toilet, a walk-in closet, storage in all rooms, a TV monitor intercom, and underfloor heating. The property is all-electric and barrier-free. It has a south-facing orientation. A carport for one car is included. Utilities include public water, city gas, and sewerage. The property has two toilets, one on each floor. The current status is vacant, with immediate occupancy possible upon consultation.
