Clare Homes Nagasaki Bunkyo-dori: A New Riverside Residence
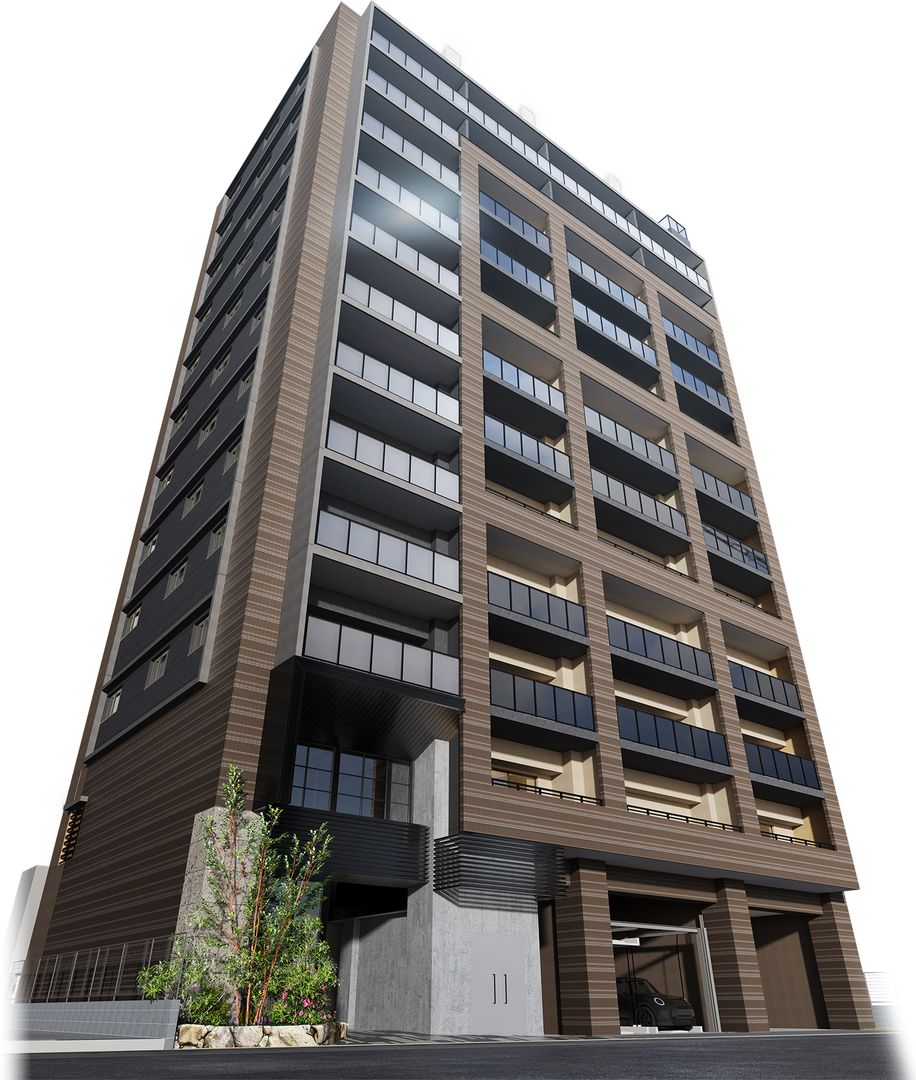
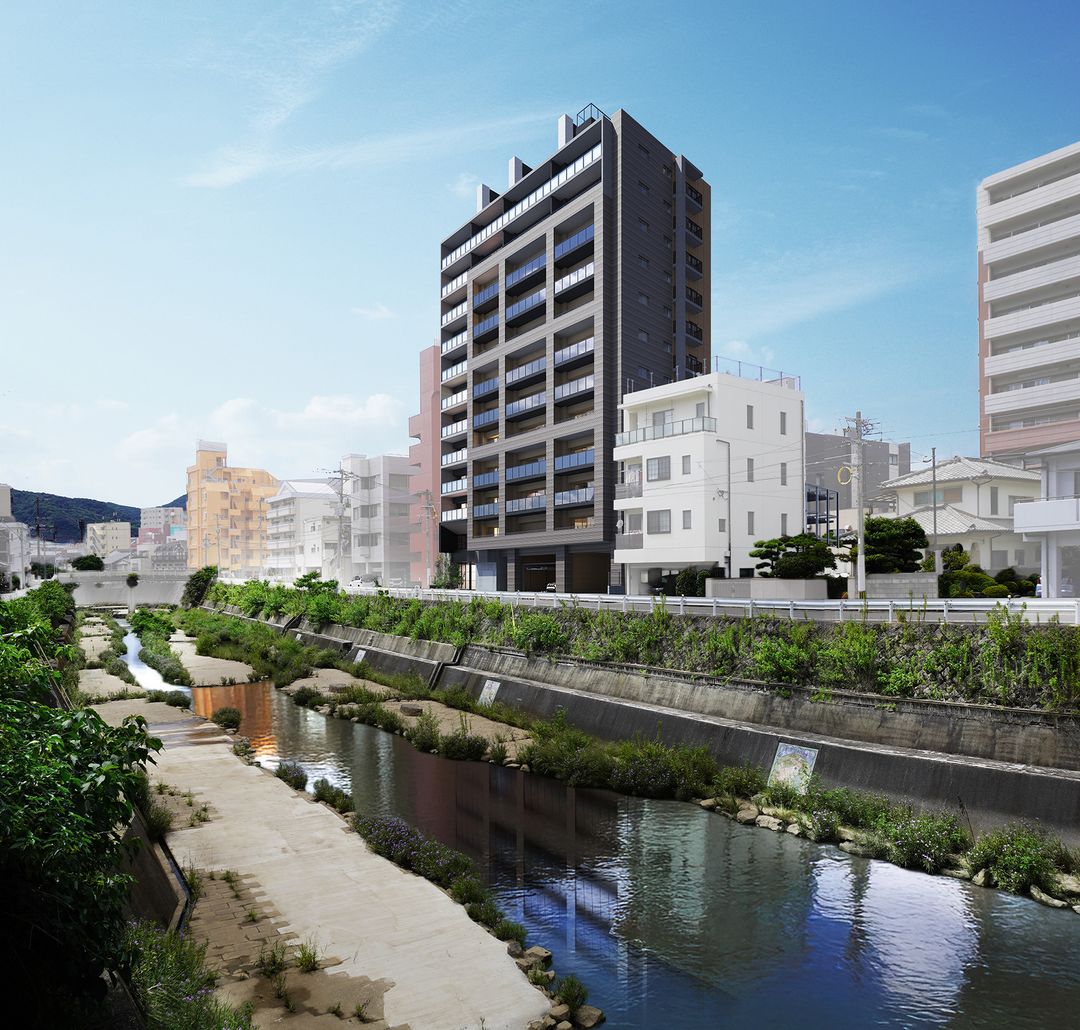
This new condominium development, Clare Homes Nagasaki Bunkyo-dori, is situated in the Ohashi-cho area of Nagasaki City, Nagasaki Prefecture. The property is a 13-story reinforced concrete building offering 43 units, with construction scheduled for completion in late February 2027 and handover expected in late March 2027. All units face southeast, providing a river view over a tranquil landscape of low-rise residential buildings.
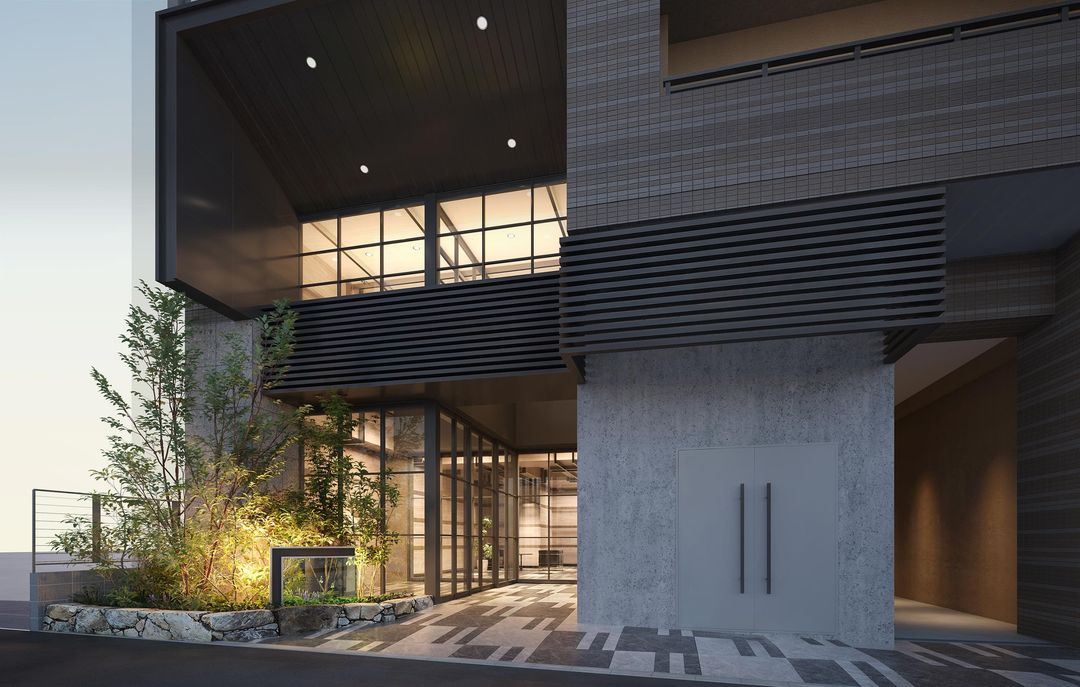
The building design blends traditional and modern aesthetics, featuring natural-finish tiles, exposed concrete, and glass handrails. The entrance approach is lined with greenery and sharp louvers, leading to a grand two-story atrium lobby with wood-paneled walls and dark-toned flooring. Security features include an auto-lock system with a 7-inch touch panel monitor, security cameras in elevators and other areas, and a home security light that activates automatically during power outages. The property also incorporates a pedestrian-vehicle separation design for safety.
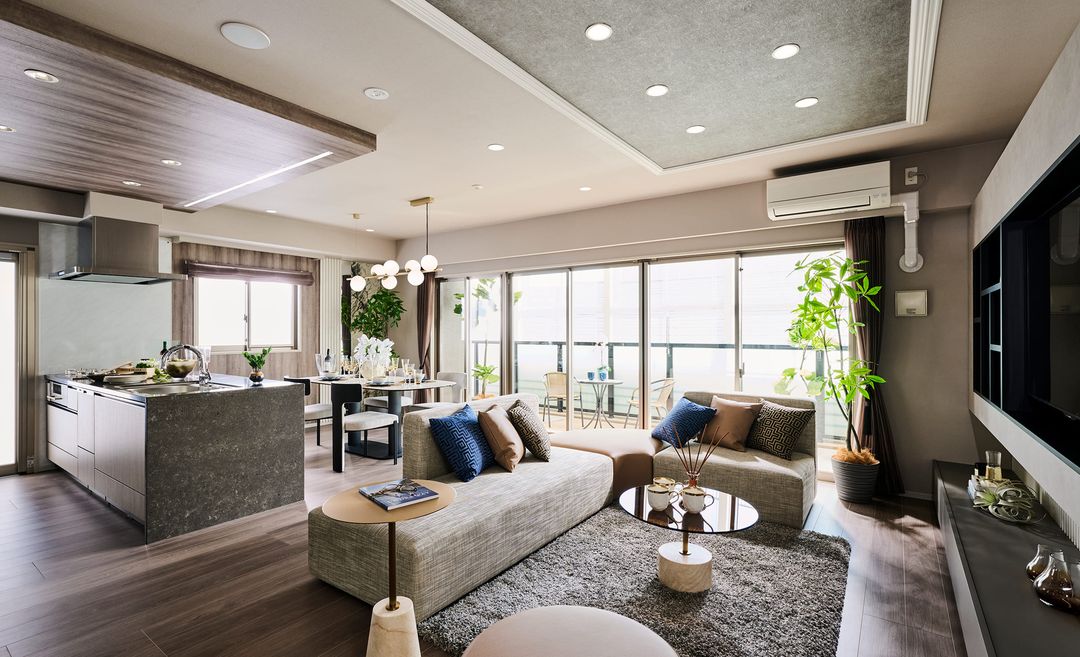
Unit layouts range from 2LDK to 3LDK, with exclusive areas from 54.42㎡ to 64.06㎡ (including dedicated delivery box space). Balcony sizes range from 10.00㎡ to 12.80㎡. Interior features include a 77cm wide Q-sink (excluding certain types), a built-in dishwasher, a 3-burner gas stove, a touchless water faucet with water purifier, and an easy-to-clean drain. Bathrooms are equipped with an FRP bathtub, an automatic bath remote control, a bathroom ventilation heater/dryer, and a three-way mirror cabinet with anti-fog heater. Kitchens feature a range hood with a rectifying plate and Blum soft-close drawer rails. Flooring throughout the unit is designed to minimize steps for safety, and LED downlights are standard. Low-E double-glazed windows provide insulation and UV protection.
The property includes a post-integrated delivery box system called "Postaku" for receiving packages, a common storage area for emergency supplies, and a dedicated shared entry system called "Tebrapass" for hands-free and contactless access. Parking is available for 45 cars (1 flat space and 44 mechanical spaces) with monthly fees from 3,000 to 25,000 yen. There is also space for 3 motorcycles and 43 bicycles.
Transportation access is convenient, with the "Iwayabashi" and "Urakami-shako" stations on the Nagasaki Electric Tramway Line 1 and 3 within a 4-minute walk, and "Nagasaki University" station an 8-minute walk away. Nearby amenities include a convenience store, supermarkets, and parks.
Important notes: This listing is a preliminary advertisement. Contracts, reservations, or securing a priority order cannot be accepted until sales begin. The aerial photograph (taken June 2025) has been CG-processed and differs from reality; the light pillar indicates the property's location, not building height or scale. The building confirmation number is KJH25-00460-1 (June 25, 2025). The seller is a member of the All Japan Real Estate Association Fukuoka Prefecture Headquarters.
