Newly Built Detached House in Takaoka City
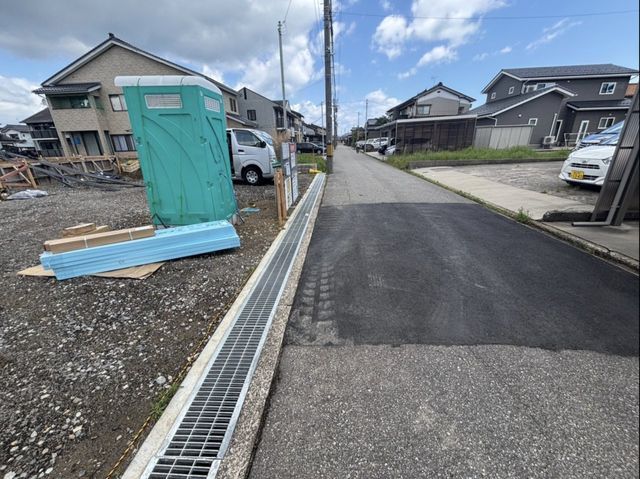
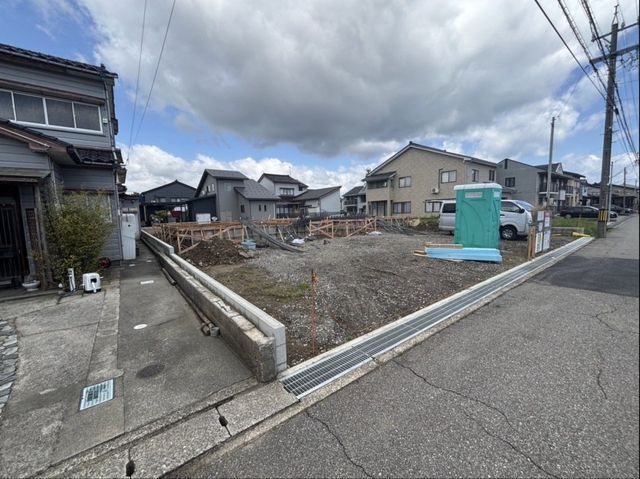
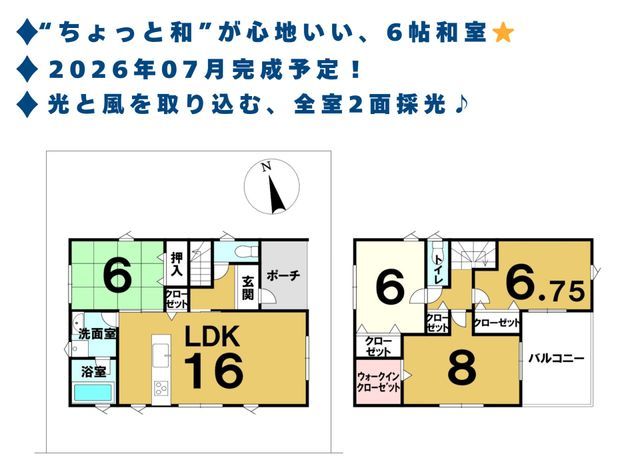
This is a newly built, two-story wooden house located in Shimomakino, Takaoka City, Toyama Prefecture. The property offers a 4LDK layout with a total floor area of 98.82 square meters and a spacious land area of 247.1 square meters. The building is scheduled for completion in July 2026. The property features a roof balcony of approximately 9.72 square meters, in addition to the main building area. The kitchen is equipped with a three-burner gas stove. The bathroom includes a heating system and a warm water bidet toilet seat. The property is connected to public water supply and has a septic system for sewage. Parking space is available for up to three cars at no additional cost. The property is located within a city planning area, designated as a Category 1 Medium-to-High-Rise Residential Zone. The building coverage ratio is 60%, and the floor area ratio is 189%, subject to front road width restrictions. The land is under full ownership rights. The property is currently unfinished, and potential buyers are encouraged to contact the agent to arrange a viewing at their convenience. The site is subject to land development work regulations.
