Renovated 5LDK Family Home in Otsu with Dual Road Access
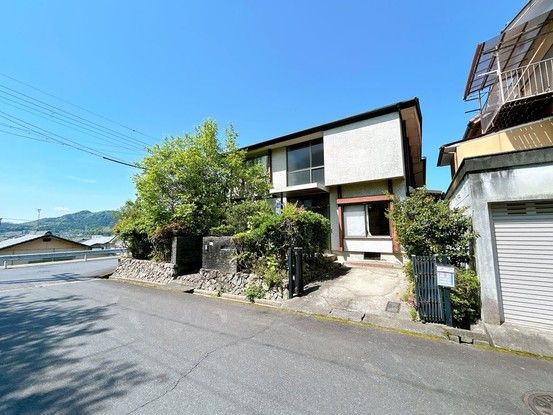
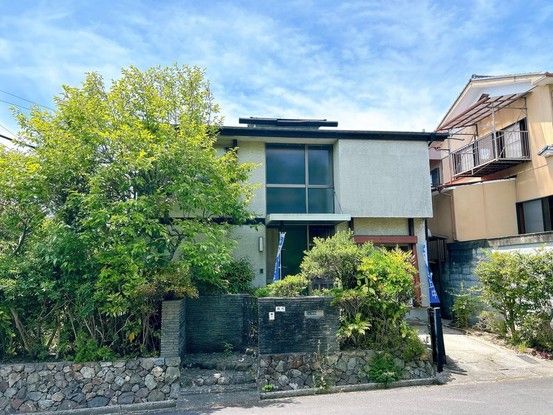
This detached two-story wooden house, located in Inazu 3-chome, Otsu City, Shiga Prefecture, offers a spacious 114.71 square meter floor plan with a 5LDK layout on a 191.11 square meter plot. The property is currently undergoing a renovation scheduled for completion in May 2026, which will include updates to the exterior walls and roof. The home is situated on a sloping site with ownership rights to the land.
The property features a south-facing main elevation and includes a garden. Parking is available for up to three cars at no additional monthly cost. The house is equipped with city gas and is located in a low-rise residential exclusive district. The building, constructed in March 1977, is of wooden construction and spans two stories. The site has a building coverage ratio of 60.0% and a floor area ratio of 200.0%.
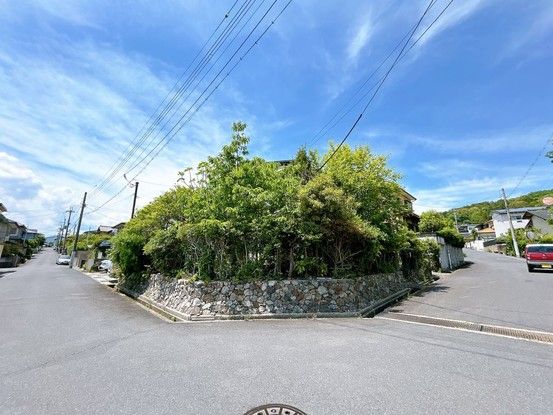
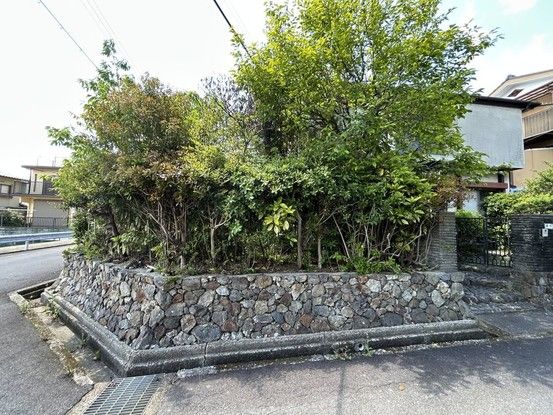
The property benefits from dual road access, with a 6.2-meter-wide public road to the east and a 6.3-meter-wide public road to the south, both without a setback requirement. The current status is vacant, making it ready for immediate occupancy after renovation. The property is categorized as residential land within an urbanization promotion area under the first type of residential zone.
