Family Home in Higashimurayama with Dual Station Access
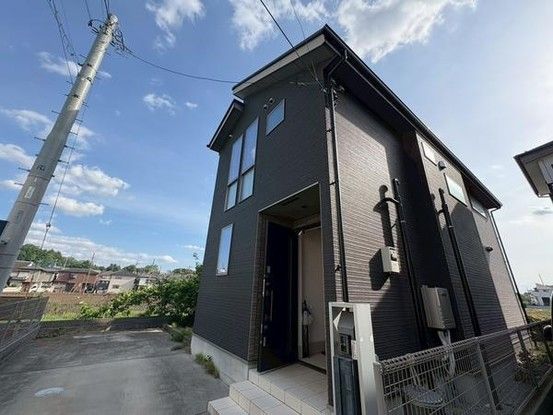
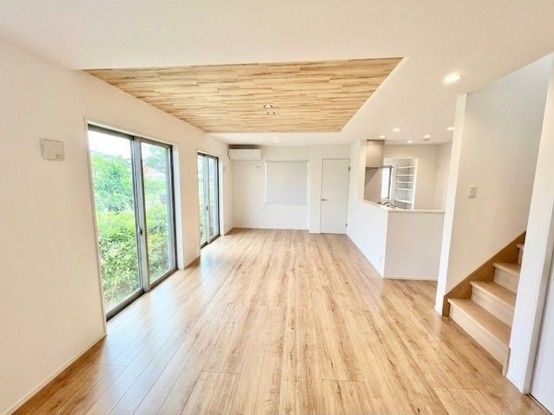
This two-story wooden house, built in August 2020, is situated in the Akitsu-cho 1-chome area of Higashimurayama City, Tokyo. The property offers a total floor area of 90.72 square meters on a land plot of 131.06 square meters. The layout is a 3LDK, featuring a spacious living, dining, and kitchen area of over 21 tatami mats on the first floor, designed to create an open and airy atmosphere. The second floor contains three bedrooms, each equipped with storage space.
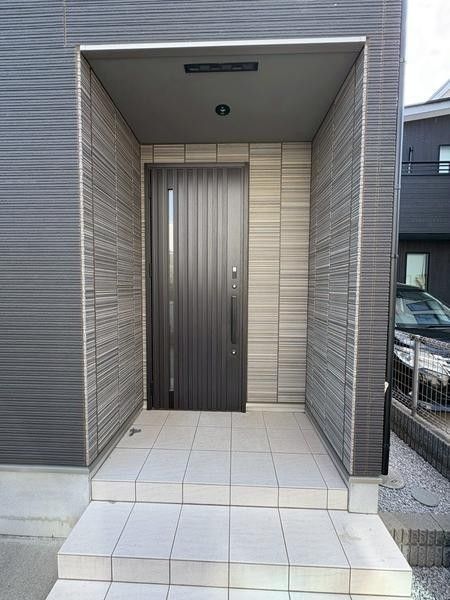
The property includes an L-shaped balcony, designed to enhance natural light and ventilation while providing a practical space for drying laundry. The entrance features a roofed porch, protecting the doorway from rain and facilitating smooth entry with luggage or a stroller. A covered space in front of the entrance adds further convenience.
Utility systems include city gas and public water supply. The kitchen is a system kitchen with a gas stove and a counter. The bathroom is a full-auto bath with a reheating function, a ventilation dryer, and a window for ventilation. Additional equipment includes a shower toilet, a shampoo dresser, a walk-in closet, underfloor storage, double-glazed glass, and flooring throughout. An intercom is installed.
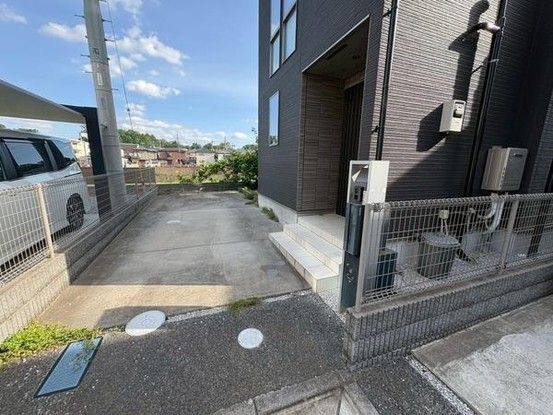
The property has parking for two cars (depending on vehicle type). It faces a 5.0-meter-wide public road to the north. The building coverage ratio is 50%, and the floor area ratio is 100%. The land is under freehold ownership and is located in a first-class low-rise residential exclusive district.
The location provides access to two stations on two different lines: a 10-minute walk to Akitsu Station on the Seibu Ikebukuro Line and an 11-minute walk to Shin-Akitsu Station on the JR Musashino Line. This allows for flexible commuting options. The neighborhood is a quiet residential area that balances convenience with a peaceful living environment. Higashimurayama City is located in the western part of Tokyo Prefecture.


