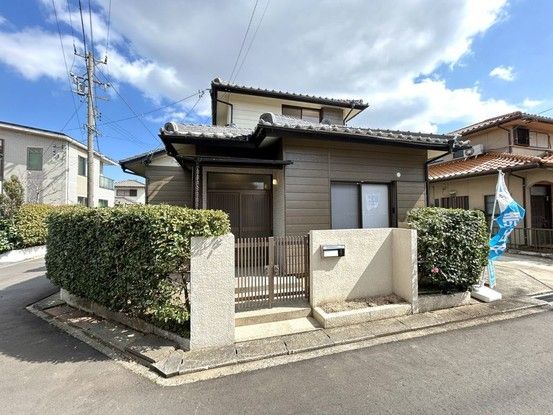
Renovated 3LDK Corner House in Kuwana, Mie Prefecture
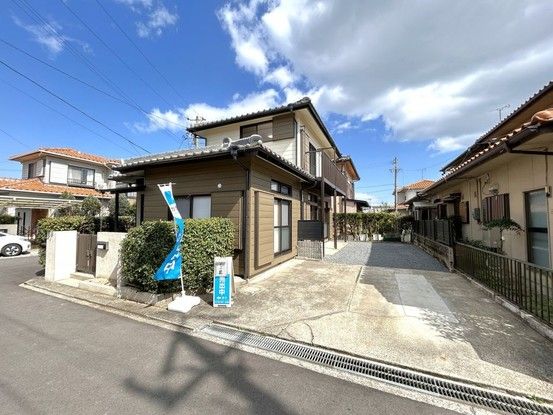
This detached house located in Yasunaga, Kuwana City, Mie Prefecture, is a fully renovated property offering a comfortable living environment. The house features a 3LDK layout with a spacious 20-tatami mat LDK, and all rooms face south, ensuring excellent natural light throughout the day. The property is a corner lot with a southern road frontage, providing good access and privacy.
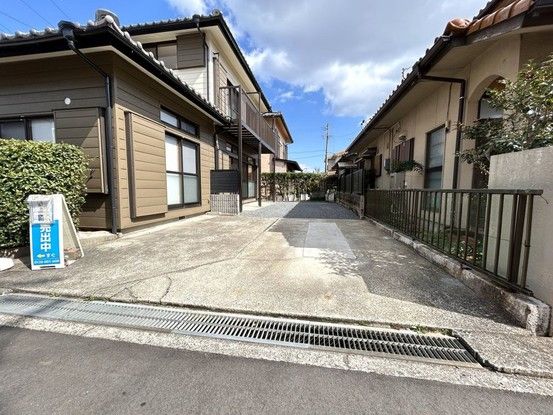
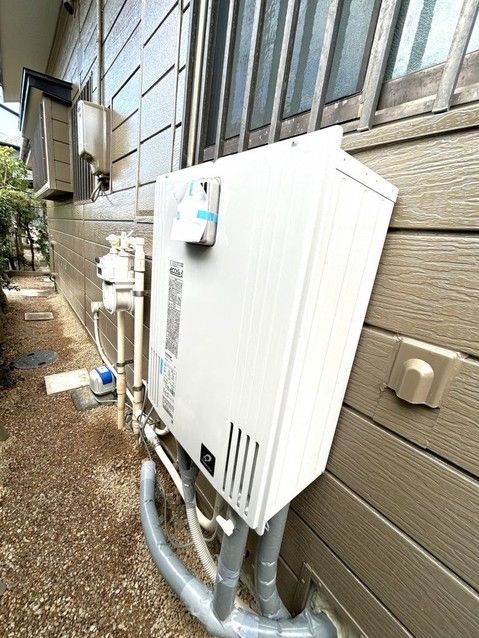
The renovation, completed in March 2026, included a comprehensive overhaul of the interior. The living room flooring has been overlaid, and the ceilings and wall cloths have been replaced, along with new fittings. The kitchen, bathroom, and toilet are all brand new, with the kitchen featuring a water purifier and the bathroom designed to be spacious enough to stretch your legs. The toilet is equipped with a warm water bidet. The washstand has also been replaced. The entrance features a new shoe box, and the 1st floor Japanese-style room has had its tatami mat surface, ceiling, wall cloth, sliding doors, and fittings replaced. The 2nd floor western-style rooms have also had their flooring overlaid and wall cloths replaced. The exterior walls have been painted, and the carport and garden were removed to widen the parking area, now accommodating up to three cars. The front door lock has been replaced, and a monitor-equipped intercom has been installed. The water heater is new, and all rooms are equipped with TV jacks and air conditioner outlets, with additional power outlets installed for convenience. All light fixtures are new, and switch plates have been replaced. The property also includes a balcony.
Importantly, this property comes with a 2-year warranty covering the three major risks of used homes: roof leaks, defects or corrosion in main structural parts, and water leaks or failures in water supply and drainage pipes. The renovation was carried out after inspecting the attic, and a termite damage survey and extermination treatment have also been performed, with a 5-year warranty on the termite control. The property is a 2-story wooden structure built in March 1981, with a total floor area of 91.08 square meters and a land area of 166.88 square meters. It has city gas and is located in an industrial zone. The property is a corner lot with road frontage on the northwest and northeast sides. It is currently vacant and ready for immediate occupancy.
