Newly Built House in Quiet Residential Area of Yokohama Minami Ward
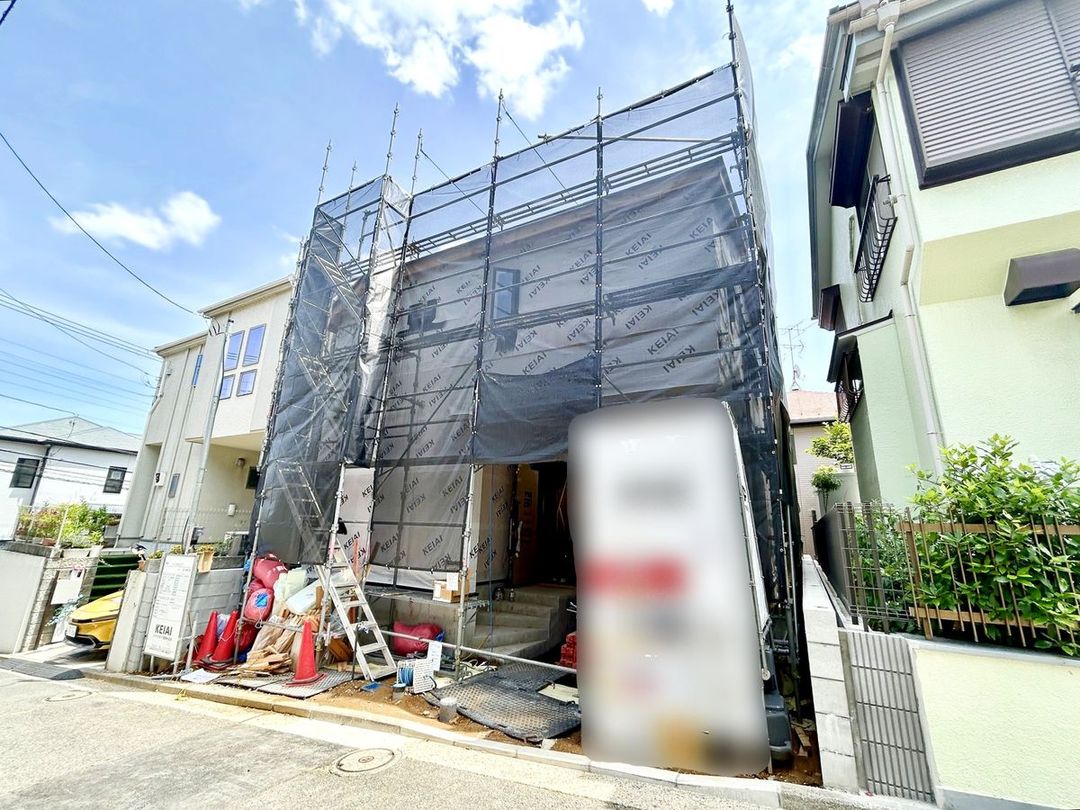
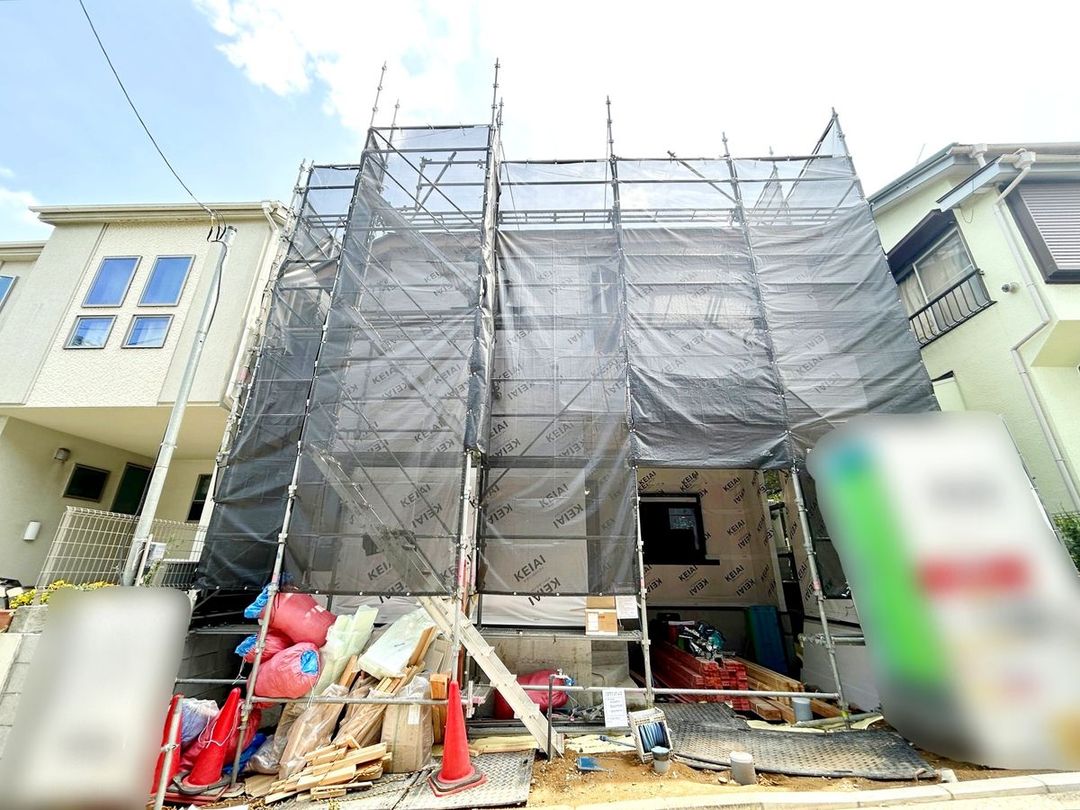
This newly constructed two-story wooden house is located in the Nagata-Sandaidai area of Minami Ward, Yokohama City, Kanagawa Prefecture. The property is a 15-minute walk from Gumyoji Station on the Keikyu Main Line, or a 2-minute bus ride from the same station followed by a 7-minute walk from the Kamurokugawa bus stop. The surrounding environment is a quiet, low-rise exclusive residential district.
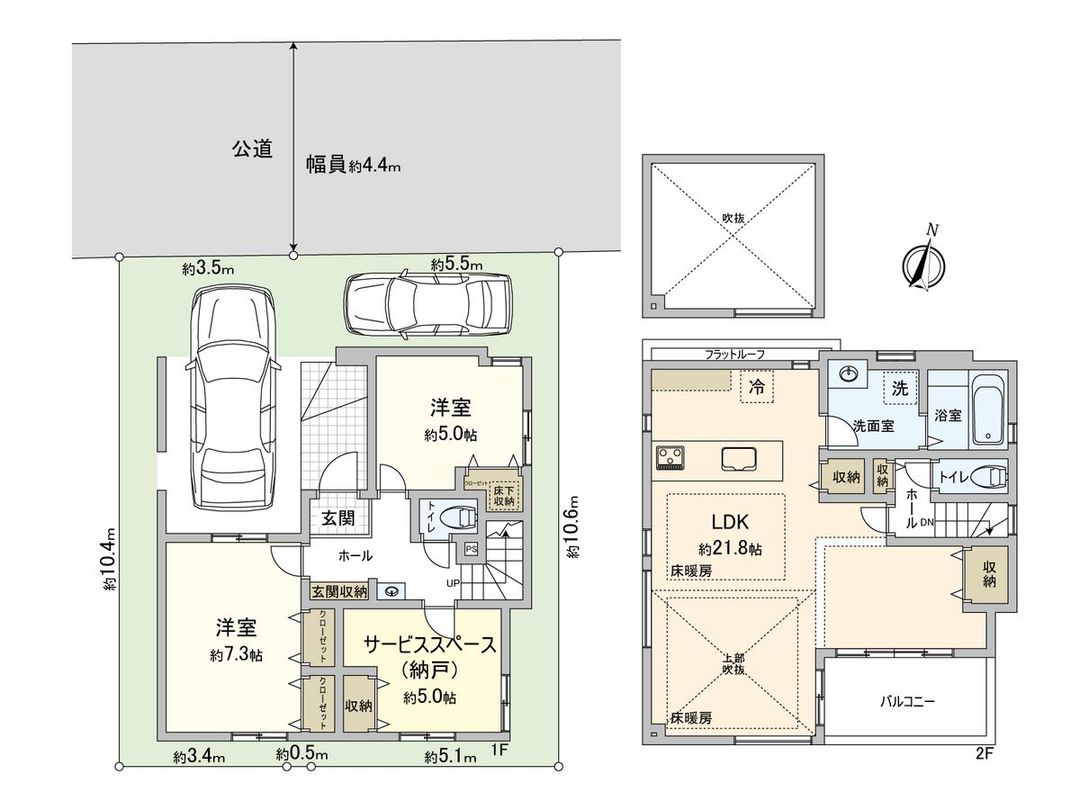
The house offers a 2SLDK layout, with the S indicating a service space used as a storage room. The total floor area is 105.88 square meters, and the land area is 95.51 square meters. The building is scheduled for completion in July 2026. It features a spacious LDK of over 20 tatami mats, with a partially vaulted ceiling that creates a sense of openness. The kitchen is an island-style, face-to-face design, and the living and dining area is equipped with floor heating for warmth from the ground up. There is a multi-purpose storage room of approximately 5 tatami mats. A convenient second washbasin on the first floor helps avoid congestion during busy mornings. All rooms have storage space.
Equipment includes a dishwasher and dryer, a water purifier, floor heating, a staircase with handrails, double-glazed windows throughout, a bathroom heating and drying system, underfloor storage, an Ecojoes hot water system, and a shower toilet. The property has parking space for two cars (depending on the vehicle type). The building coverage ratio is 50%, and the floor area ratio is 100%. The land is zoned as Category 1 Low-Rise Exclusive Residential District. According to the agent notes, the building area includes a garage area of approximately 10.76 square meters. Specifications and equipment are subject to change.

