Renovated Detached House in Ushiku, Ibaraki
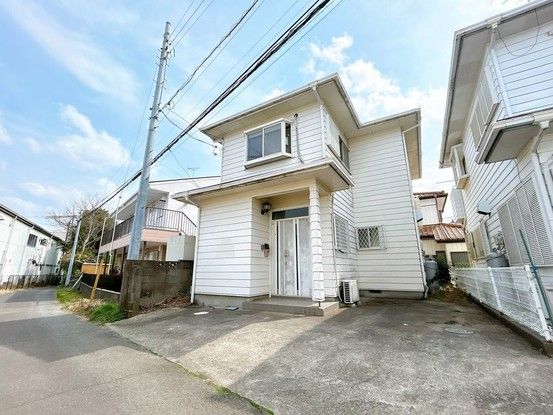
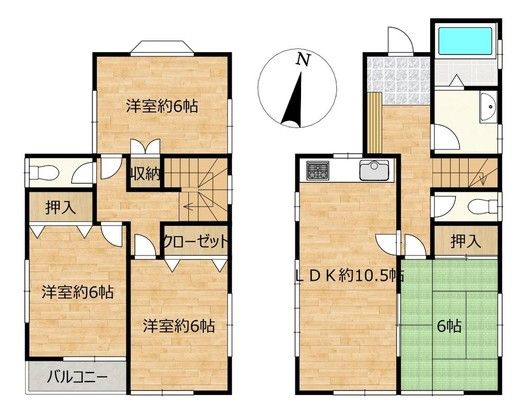
This detached house is located in the Ushiku-machi area of Ushiku City, Ibaraki Prefecture. The property is a two-storey wooden structure built in February 1994. The total floor area is 88.6 square meters, and the land area is 114.42 square meters. The layout is a 4LDK, and the property includes parking for two cars. The land is under full ownership rights. The building coverage ratio is 60.0%, and the floor area ratio is 200.0%. The property is situated in a quasi-industrial zone within an urbanization promotion area.
The property has undergone extensive interior and exterior renovation. The renovation work includes standard termite control treatment, cleaning, key replacement, and a leak inspection. Exterior work consists of roof and exterior wall painting, pruning of plantings, and tree felling. The water-related areas have been updated with a new system kitchen, unit bath, toilet, and vanity counter. Interior work includes partial replacement of interior doors, new wall wallpaper, replacement of tatami mat surfaces, and replacement of shoji and fusuma sliding doors. Additional equipment includes a new water heater, installation of an intercom, fire alarms, and new lighting fixtures.
The property is recommended for its eligibility for a housing loan tax reduction, subject to conditions. A two-year warranty is provided for leaks, structural defects, and issues with water supply and drainage pipes. A five-year warranty is also provided for the termite control treatment. A reservation-based tour is available, and same-day reservations are possible.


