Renovated 4LDK Detached House in Obihiro, Hokkaido
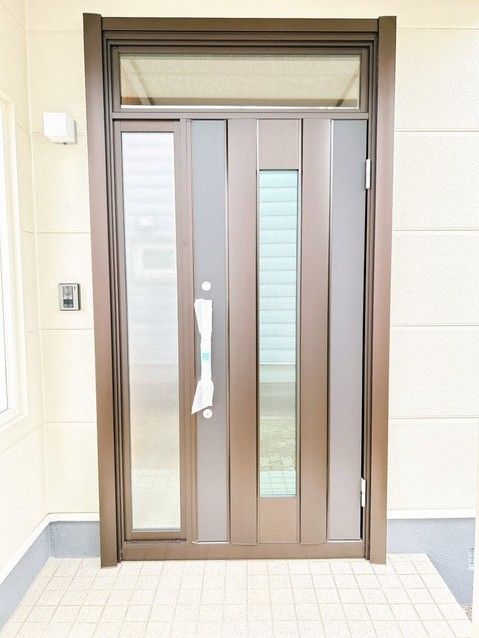
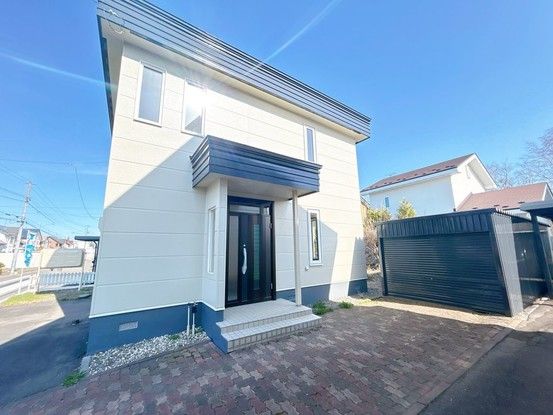
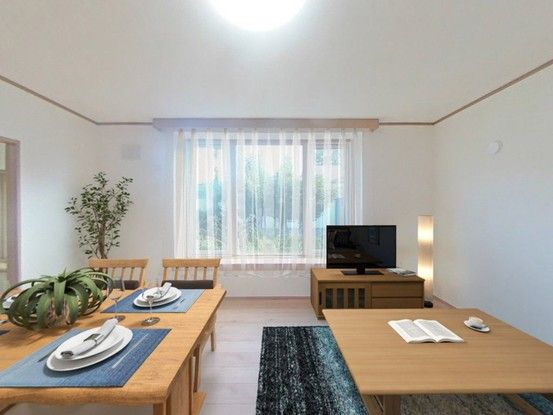
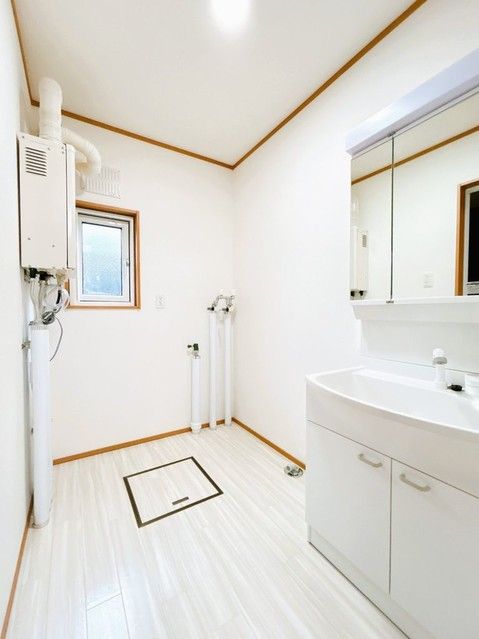
This detached house located in Obihiro City, Hokkaido, offers a generous 4LDK layout across two stories. The property has been fully renovated, with completion scheduled for August 2025. The renovation includes new wall and ceiling coverings, updated kitchen and bathroom fixtures, and fresh flooring throughout. The exterior has also been repainted, and the roof has been coated. The front door and all interior doors have been replaced with new units, and the unit bath is a new installation in an oak color. The toilet is also new. The kitchen features a wide counter, approximately 255 cm in length. The second-floor western-style room includes a walk-in closet. The property includes a garden to the south, suitable for gardening activities, though soil replacement may be necessary. Parking is available for up to three vehicles, with one space in a carport and two in an open parking area. The carport has also been renovated with a new shutter key and paint. The house was originally constructed by Daiwa House in July 1988. The building has a total floor area of 108.29 square meters, situated on a land area of 230.6 square meters. The property is zoned for semi-high-rise residential use. The lot is flat and faces a public road to the north with a width of 8.0 meters. The property is located in the Nishinijusan-Minami 4-chome area of Obihiro, within walking distance of educational facilities. The nearest station is Nishioibihiro on the Nemuro Main Line, about a 29-minute walk away. The property is currently vacant and available for immediate occupancy.


