Spacious 4SLDK Family Home in Nara's Left Kyoto District
This two-story wooden house, built in June 1994, offers a generous 120.68 square meters of living space on a 220.71 square meter plot in the Left Kyoto 3-chome area of Nara City, Nara Prefecture. The property is currently vacant and ready for immediate occupancy.
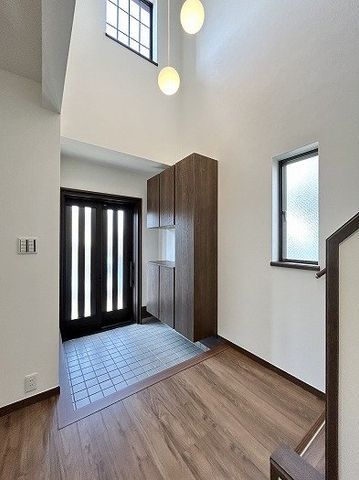
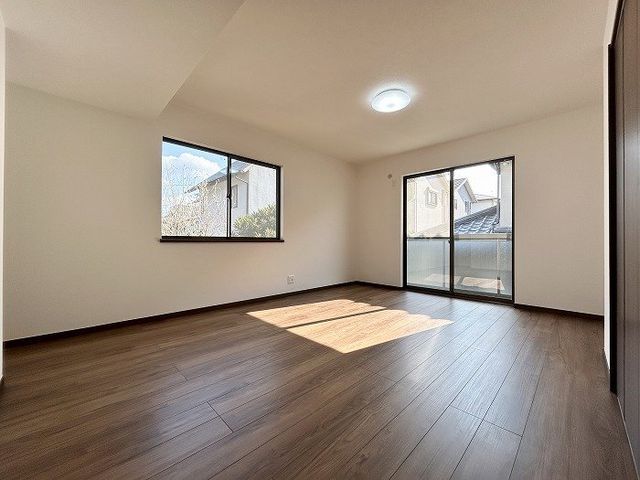
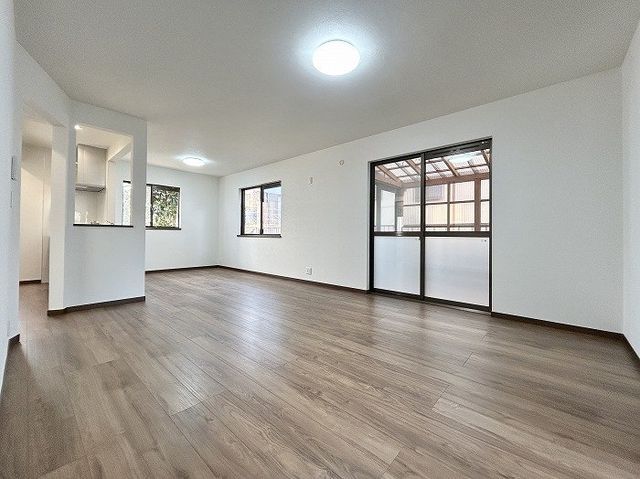
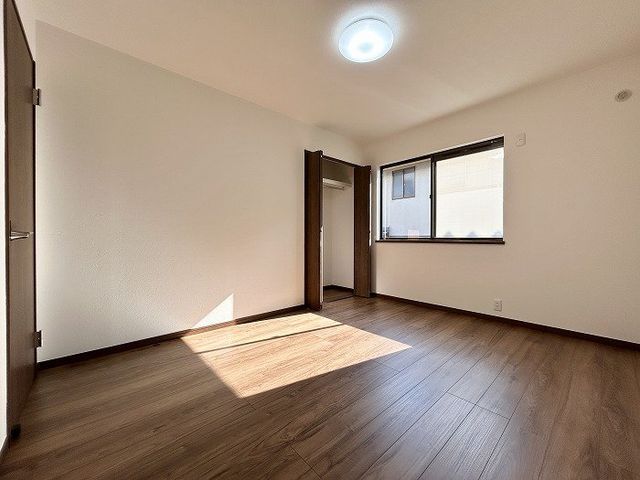
The home features a 4SLDK layout, including a large 18-tatami mat living-dining-kitchen area. All bedrooms are at least 6 tatami mats in size, and the property includes a walk-in closet, storage in every room, and a 3.8-tatami mat storage room. There are two toilets, one on each floor, and a balcony on the second floor. The kitchen is a system kitchen with an IH stove, and the home is equipped with a TV monitor door phone for security.
Renovations were completed in January 2026, including new kitchen, toilet, and vanity units, new flooring (flooring overlay and cushion floor replacement), new interior doors, a new gas stove, and a termite inspection. The property also features a wood deck, a counter kitchen, a bathroom with reheating function and a dryer, a shower-equipped vanity, a washlet toilet, underfloor heating, and an all-electric system. It is barrier-free and faces south.
The property includes parking space for two cars (parallel parking, dependent on vehicle size). The land is under freehold ownership. The building coverage ratio is 40%, and the floor area ratio is 60%. Utilities include city gas and sewage. The property is located about a 28-minute walk from Takano Station on the Kintetsu Kyoto Line. The Left Kyoto Elementary School is within a 3-minute walk (180 meters), and the Heijō Higashi Junior High School is 800 meters away.
