Commercial Apartment Building in Sapporo's Atsubetsu District
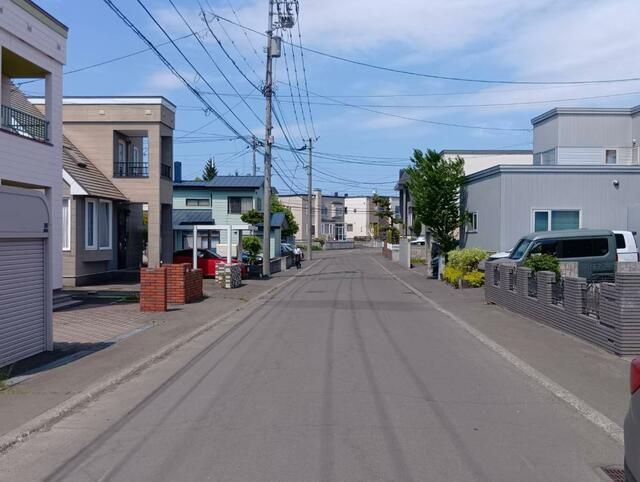
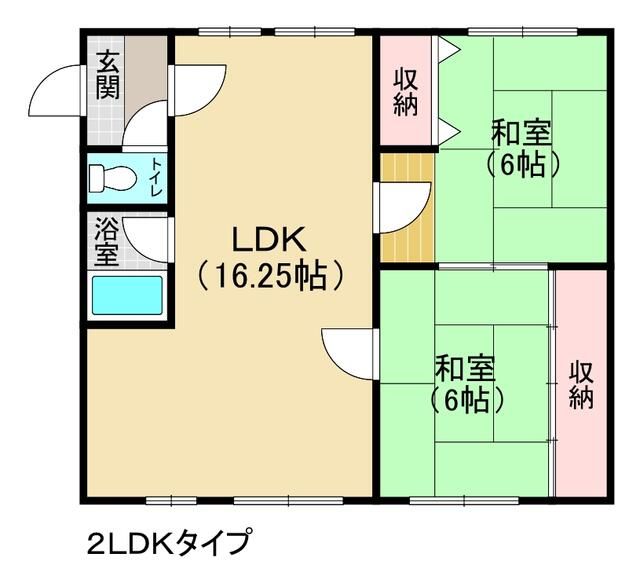
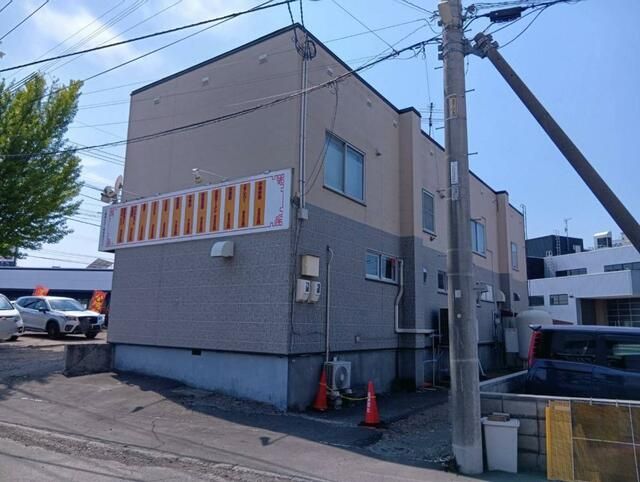
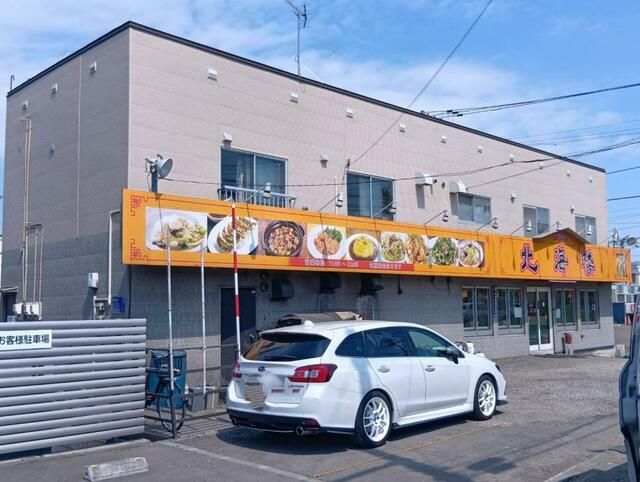
This is a two-storey wooden apartment building located in Atsubetsu Minami 4-chome, Atsubetsu-ku, Sapporo, Hokkaido. The building, named Co-op Sanko, was constructed in November 1965 and sits on a land area of 363.77 square meters. The total floor area is 218.00 square meters. The property is currently being rented out. On the first floor, two units have been combined into one larger space which is currently operating as a shop. On the second floor, there are two units: one 1LDK and one 2LDK, both of which are currently rented out. The property offers parking for three vehicles. The building faces Heiwa-dori street, which merges with National Route 274. It is also close to Shin-do road and has convenient access to expressway entrances. The property benefits from a corner lot position, with two road frontages. It fronts a public road to the southwest for 25.2 meters, and another public road to the southeast, which is 8 meters wide, for 14.5 meters. The equipment includes heating, a hot water supply, and a dedicated toilet. The property is zoned for a neighborhood commercial district, with a building coverage ratio of 80% and a floor area ratio of 200%. The land is sloped. The property is within walking distance of several train stations, including Hibari-ga-oka Station on the Tozai Line (11 minutes), Shin-Sapporo Station on the Chitose Line (27 minutes), and Ōyachi Station on the Tozai Line (15 minutes). Bus stops are also nearby.
