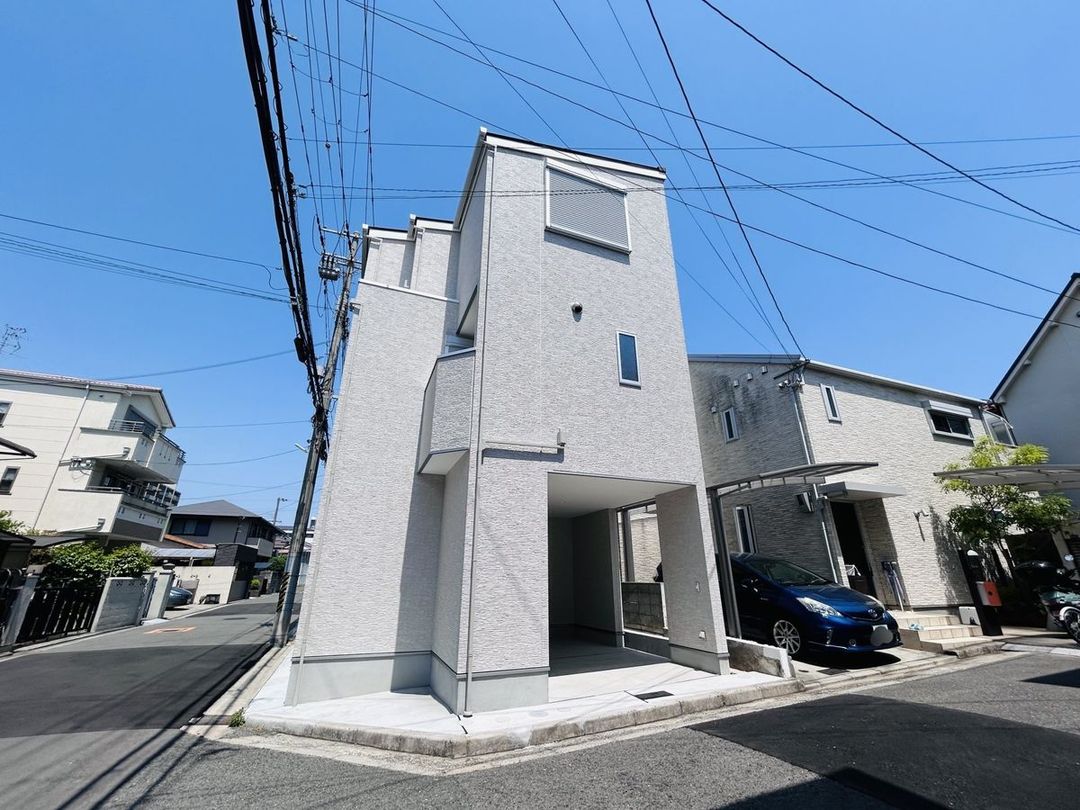
Newly Built 3LDK Corner House in Suita City, Osaka
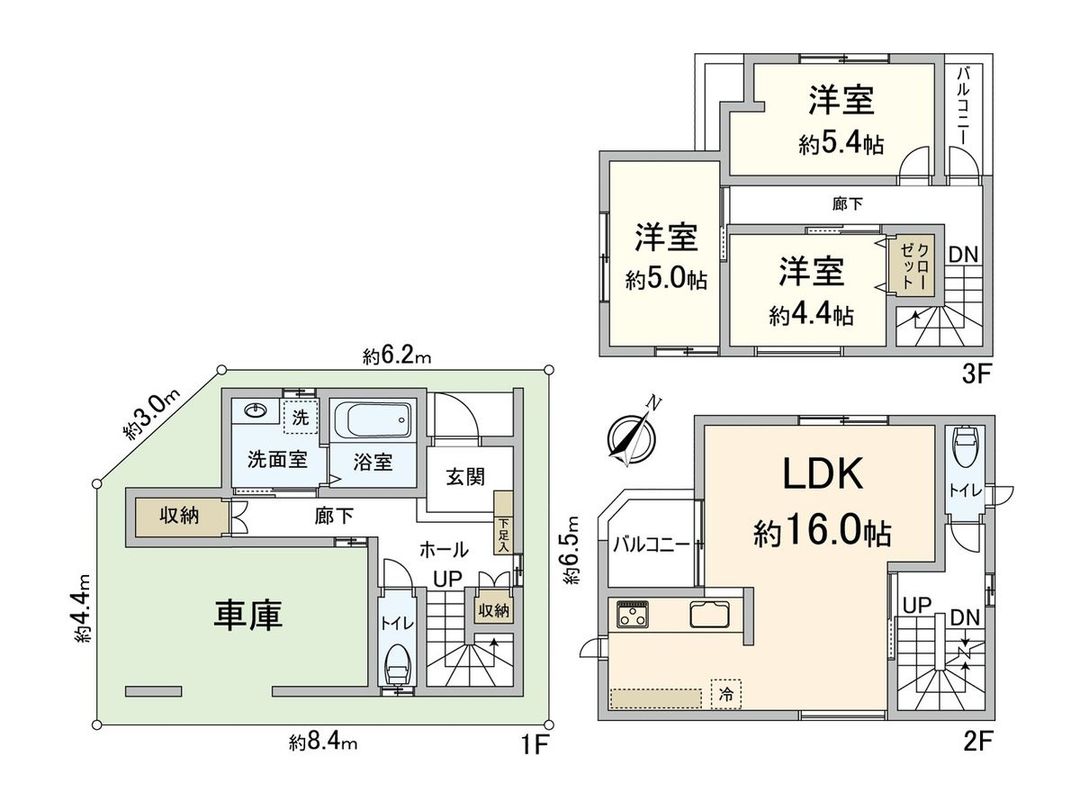
This newly constructed three-story wooden house is located in Suita City, Osaka Prefecture, offering a modern living environment. The property features a 3LDK layout with a total floor area of approximately 101.84 square meters (about 30.8 tsubo) and a land area of 51.7 square meters (about 15.63 tsubo), with an additional private road area of approximately 9.83 square meters. The building is scheduled for completion in October 2025.
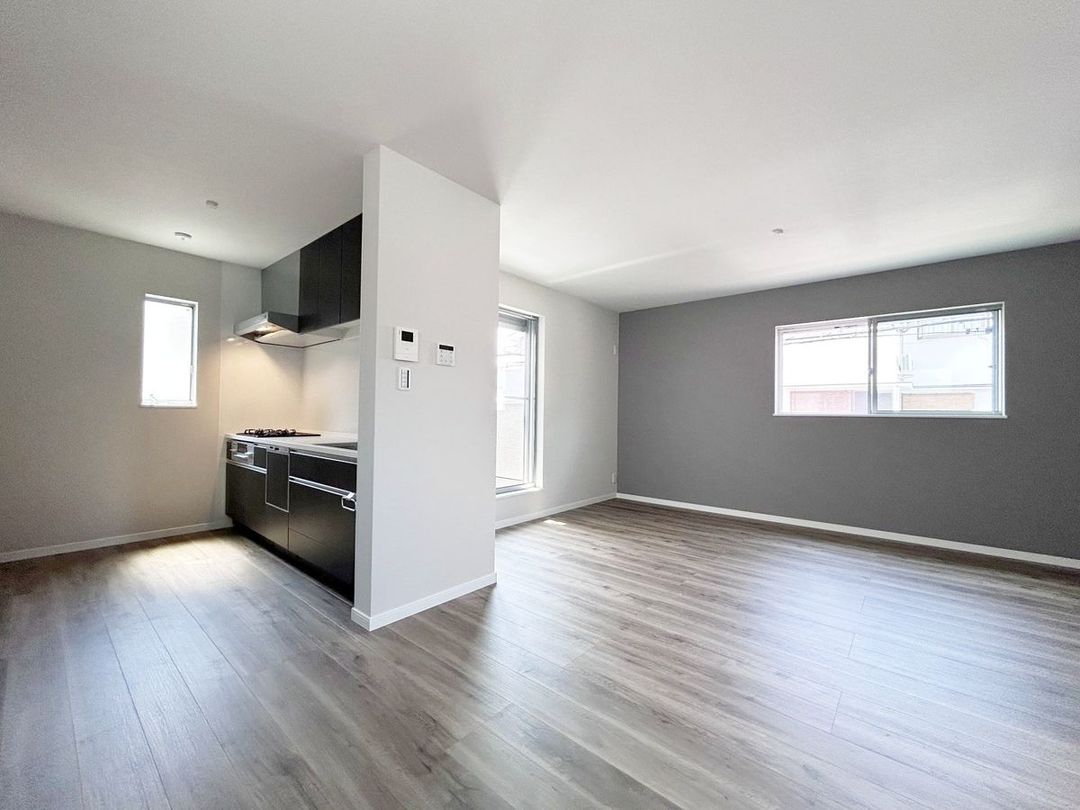
The house is situated on a corner lot, which allows for windows in every room, providing natural light and ventilation. The living-dining-kitchen area is spacious at approximately 16 tatami mats (about 26.4 square meters), offering ample space for daily activities. The property is currently vacant and ready for immediate occupancy.
The location is convenient, with Suita Station on the Hankyu Senri Line just an 11-minute walk away (approximately 880 meters). The neighborhood offers various amenities within walking distance, including a supermarket, convenience store, and drugstore. The property is also near parks and schools, making it suitable for families.
The house is built with a wooden structure and comes with ownership rights to the land. The building coverage ratio is 60%, and the floor area ratio is 200%. The land is designated as a residential area under the urbanization promotion area plan. The property is being handled by Mitsui no Rehouse Esaka Center.
