Renovated Family Home in Oizumi-machi, Gunma Prefecture
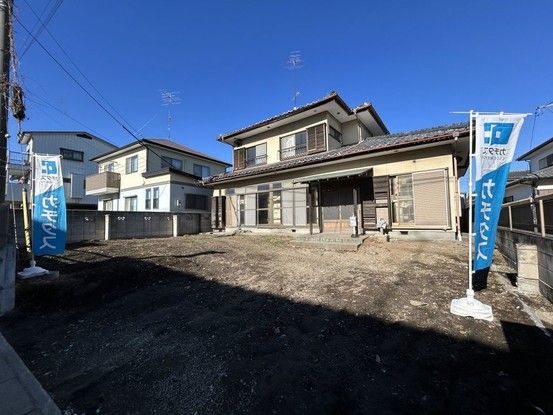
This detached two-story house is located in the Yoshida area of Oizumi-machi, Ora District, Gunma Prefecture. The property offers a total floor area of 117.58 square meters on a land size of 247.75 square meters. The building was constructed in July 1979 and has undergone a comprehensive renovation scheduled for completion in May 2026.
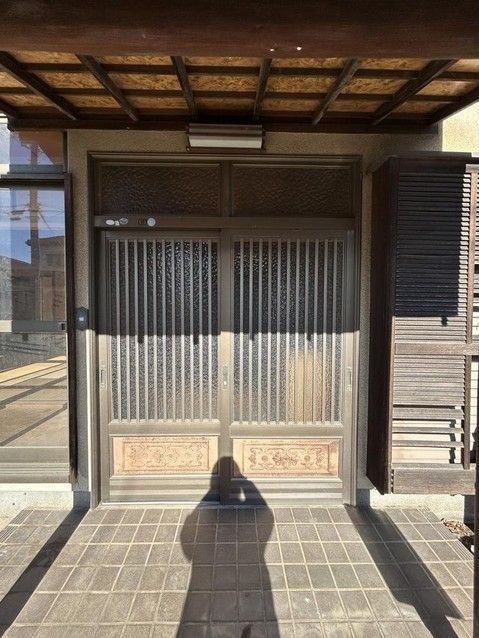
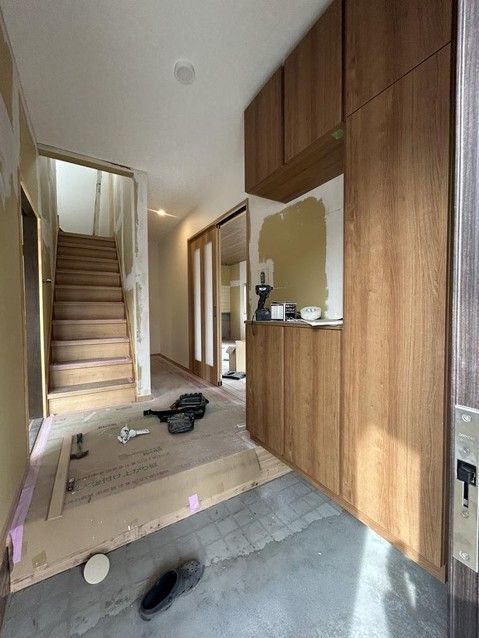
The renovation plan includes significant upgrades throughout the property. The living room is being redesigned by connecting the southern room to create a 13-tatami mat living space, which will also be connected to the dining kitchen area on the north side. A new kitchen unit is scheduled for installation. The bathroom will be replaced with a new unit bath, and the toilet and vanity counter will also be new. The entrance will see a new door, new tiles, and a new shoe cabinet. Tatami mat surfaces and wall coverings in the first-floor Japanese-style rooms will be replaced, and one room on the first floor and one on the second floor are being converted from Japanese-style to Western-style rooms. Flooring and wall coverings in another second-floor room will also be replaced. The exterior will receive new paint, and the parking area is being expanded. A new distribution panel, water heater, intercom, switch panels, lighting, and fire alarm will be installed. Garden trees will be trimmed.
The property comes with a two-year warranty covering the three major risks of used homes: roof leaks, defects or corrosion in main structural parts, and water leaks or failures in water supply and drainage pipes. A five-year warranty is provided for termite control, including two free inspections. The land is zoned for Category 1 medium-to-high-rise residential use, and the property faces a 6.0-meter-wide public road to the south. The site is flat and offers parking for two standard-sized cars in parallel. The property is within walking distance of a supermarket, approximately 800 meters away.
