Newly Built 4SLDK Detached House in Ibaraki City, Osaka
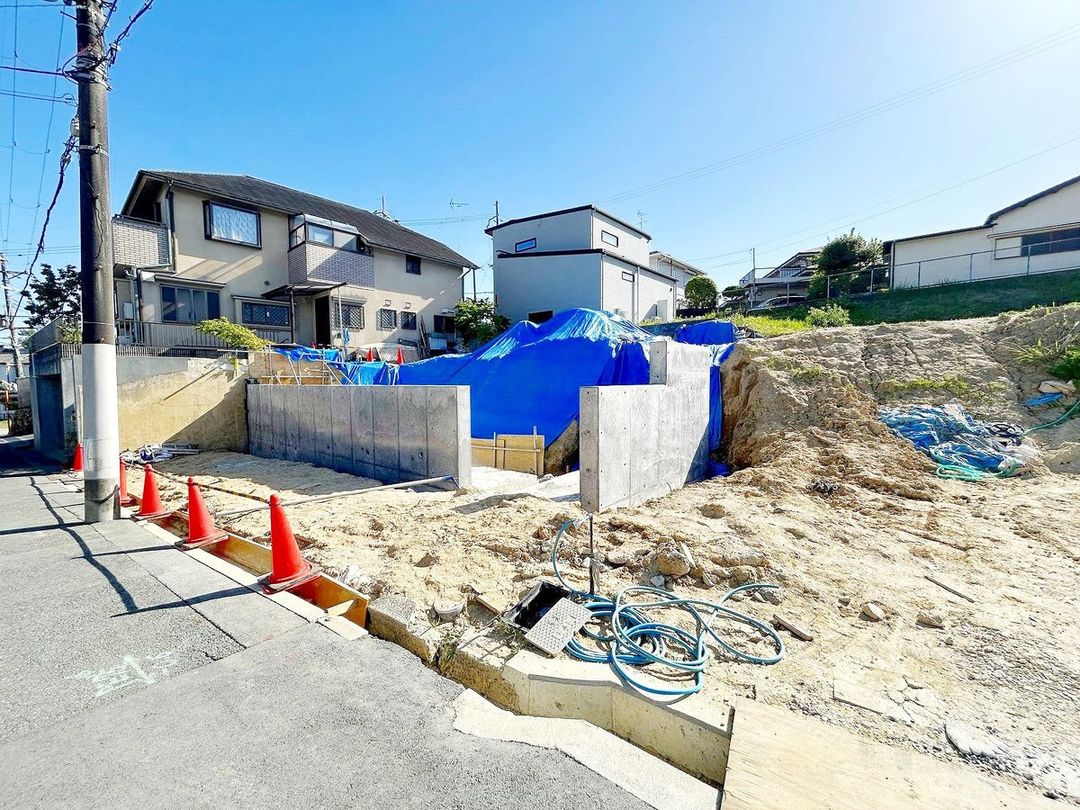
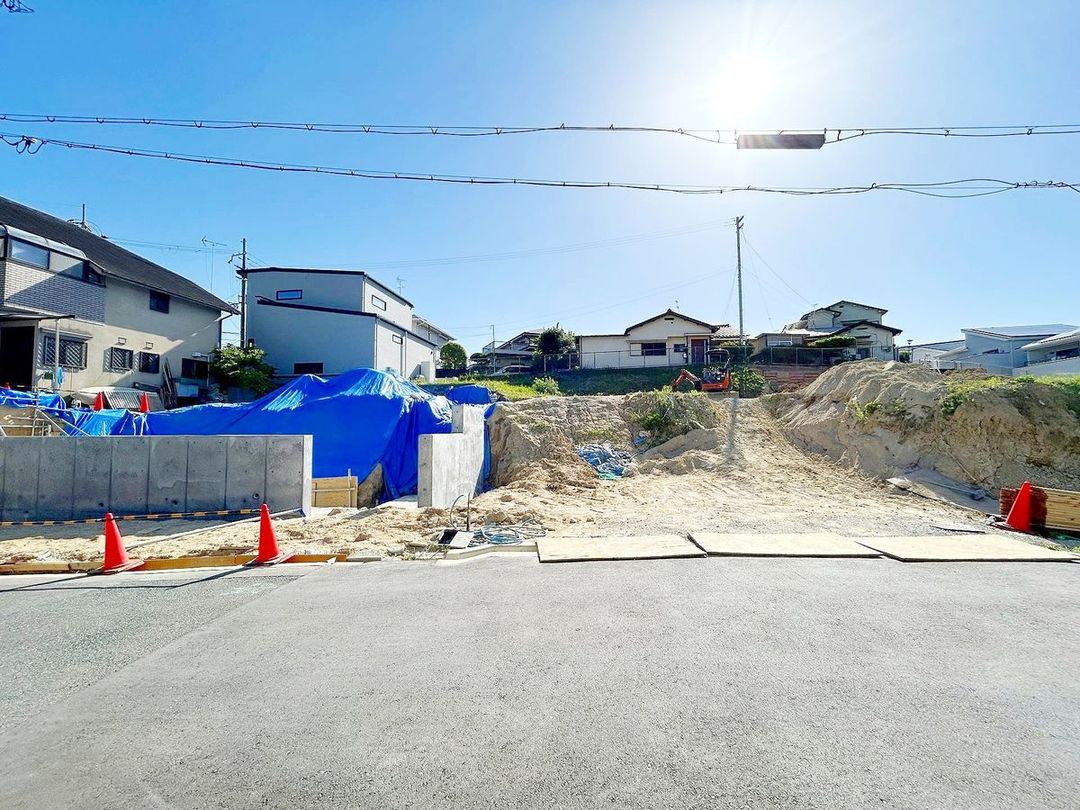
This newly constructed detached house is located in the Kita Kasugaoka 1-chome area of Ibaraki City, Osaka Prefecture. The property offers a total floor area of 121.5 square meters on a land area of 170.04 square meters. The building is a two-story wooden structure, currently in an unfinished state, with a scheduled completion date of May 2026.
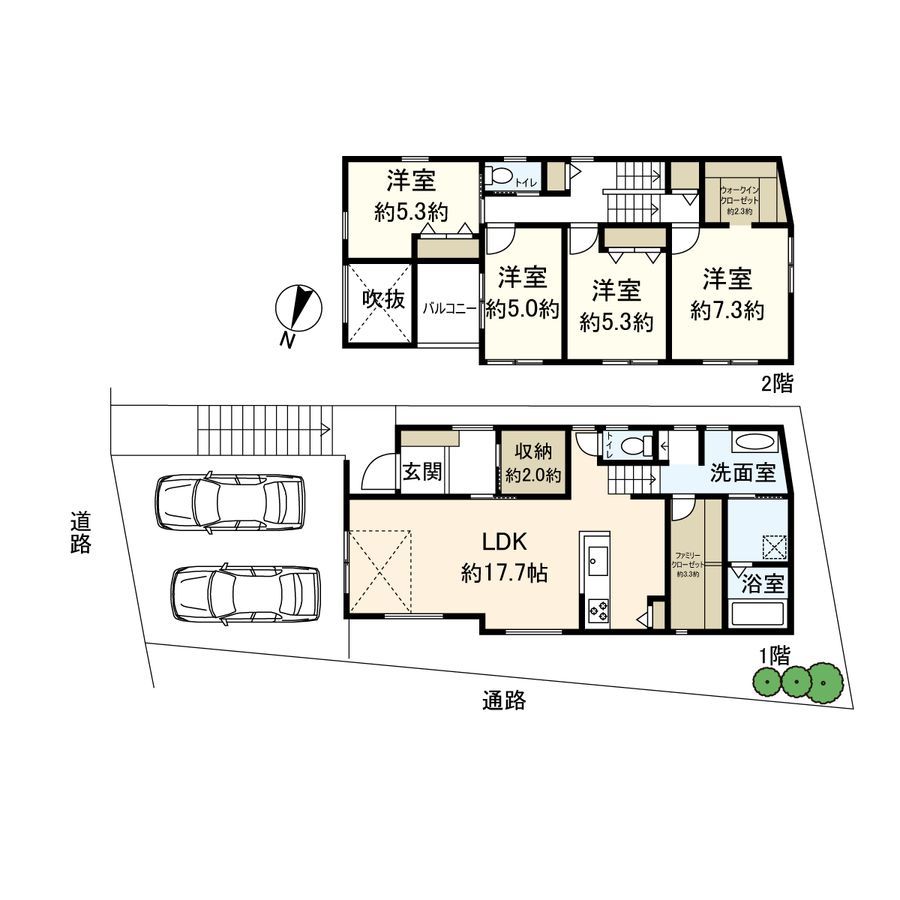
The interior layout is a 4SLDK configuration, where the 'S' denotes a service space or storage room. The house features two toilets, one on each floor, and the entrance is designed so that the living-dining area is not directly visible, providing privacy. Parking for two cars is available, though it is subject to vehicle type restrictions.
The property is situated in a quiet residential area designated as a Category 1 Low-Rise Exclusive Residential District. A supermarket and a park are within a 10-minute walk. The location is accessible via a 7-minute bus ride from JR Tokaido Main Line Ibaraki Station, followed by a 4-minute walk from the Kita Kasugaoka bus stop.
Important notes from the listing include that the property is within a land development regulation area, which may require permission from the prefectural governor for certain actions. The land rights are freehold, and the site is zoned as residential land. The building coverage ratio is 50%, and the floor area ratio is 100%. The road frontage is on the east side, approximately 4 meters wide, and is a public road.


