Family-Oriented 4LDK Home in Toyama City with Thoughtful Layout
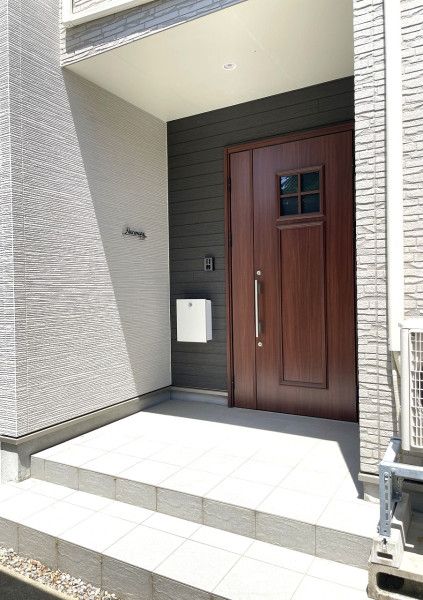
This 4LDK detached house, built in April 2022, is located in the Shimizu-cho 1-chome area of Toyama City, Toyama Prefecture. The property offers a total floor area of 109.92 square meters on a 134.83 square meter plot. The home features a well-planned layout designed to make household chores more efficient, with excellent workflow around the water-related areas. The entrance includes a doma (earthen floor) area and ample storage space.
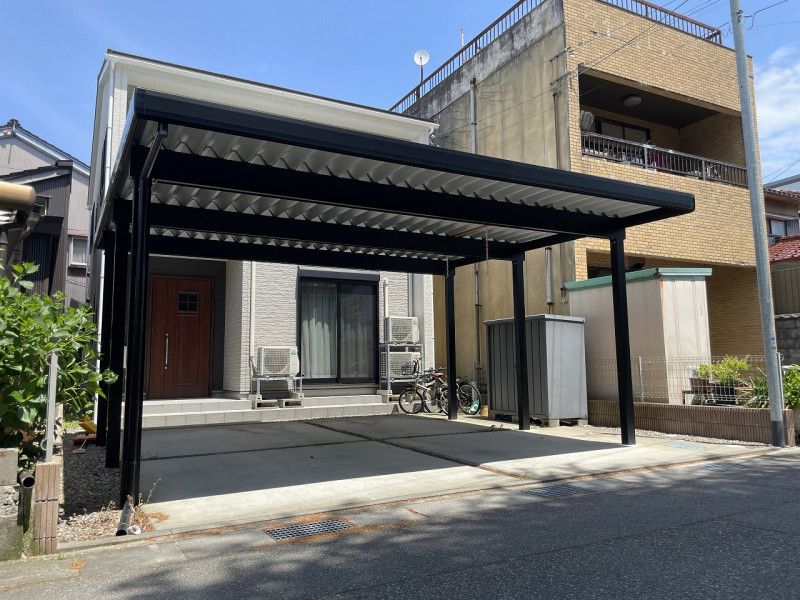
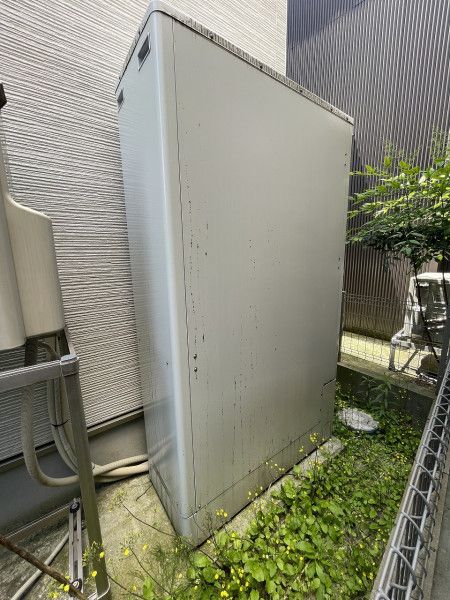
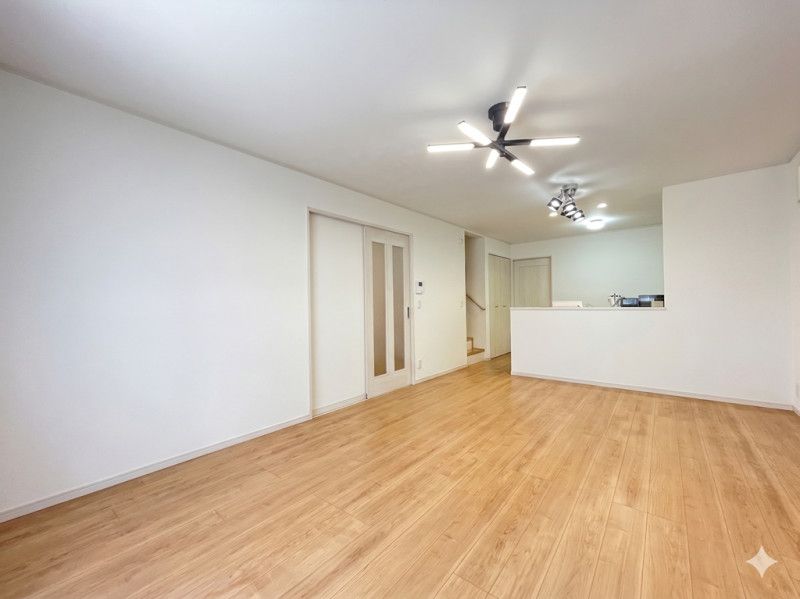
The south-facing living, dining, and kitchen area spans approximately 17 tatami mats and is bright and spacious. The property is equipped with a system kitchen featuring an IH stove, three burners, and a dishwasher. There are two toilets, both with heated washing functions. The home has a walk-in closet and a shoe box for storage. An external storage shed is available for items such as snow removal equipment and golf bags. The property includes a carport with space for two vehicles. An Ecocute electric water heater with a 370-liter capacity is installed. All rooms on the second floor have two-sided natural light for good ventilation. The house is an all-electric home with a TV monitor intercom and double-glazed windows for insulation.
The property is a 10-minute walk from Fujikoshi Station on the Toyama Chihō Railway Kamidaki Line and a 2-minute walk from the Shimizu-cho bus stop. Convenience stores and supermarkets are located nearby, making daily errands easy. A first-class architect has completed a building inspection for safety. The south side faces a 6-meter wide public road. The transaction is subject to a valid period until the end of December 2026, with delivery approximately two months after the sales contract is signed.
