Property Overview
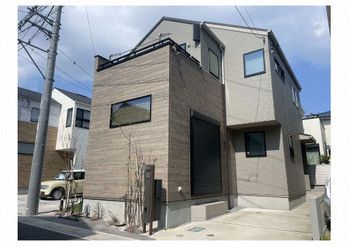
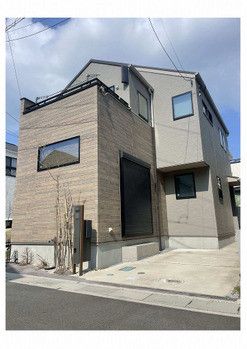
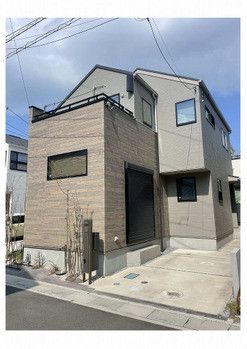
This 3LDK detached house is located in the former Polas subdivision area of Ōsugi, Koshigaya City, Saitama Prefecture. The property offers a living area of 96.46 square meters on a land plot of 100.12 square meters, and was constructed in March 2023, making it a relatively new build. The house is a two-story wooden structure with ownership rights to the land.
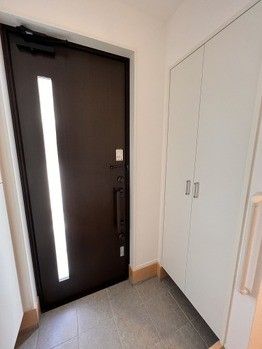
The property features a range of modern amenities. The kitchen is a face-to-face layout with a three-burner gas stove, a dishwasher/dryer, and a water purifier. A pantry provides convenient storage for food and beverages. The living and dining area, approximately 16.8 tatami mats in size, is equipped with underfloor heating for comfortable warmth. There are two toilets in the house, offering added convenience. The bathroom includes a reheating function, a shower, a shampoo dresser, and a ventilation dryer. A walk-in closet and underfloor storage are also present, along with a TV-equipped intercom system. The property is connected to city gas, public water supply, and a sewage system.
The house is situated in a quiet residential area, facing a 6.0-meter-wide public road to the west. The site is zoned as a Category 1 Low-Rise Exclusive Residential District with a building coverage ratio of 60% and a floor area ratio of 100%. The property includes one parking space. The nearest station is Ōbukuro Station on the Tobu Isesaki Line, approximately a 24-minute walk away. Nearby amenities include Shiratori Kodomoen (240 meters), Big-A Yajūrōten (590 meters), and Koshigaya Municipal Yasaka Elementary School (1010 meters).


