Modern 3LDK Detached House in Nagoya's Chikusa Ward
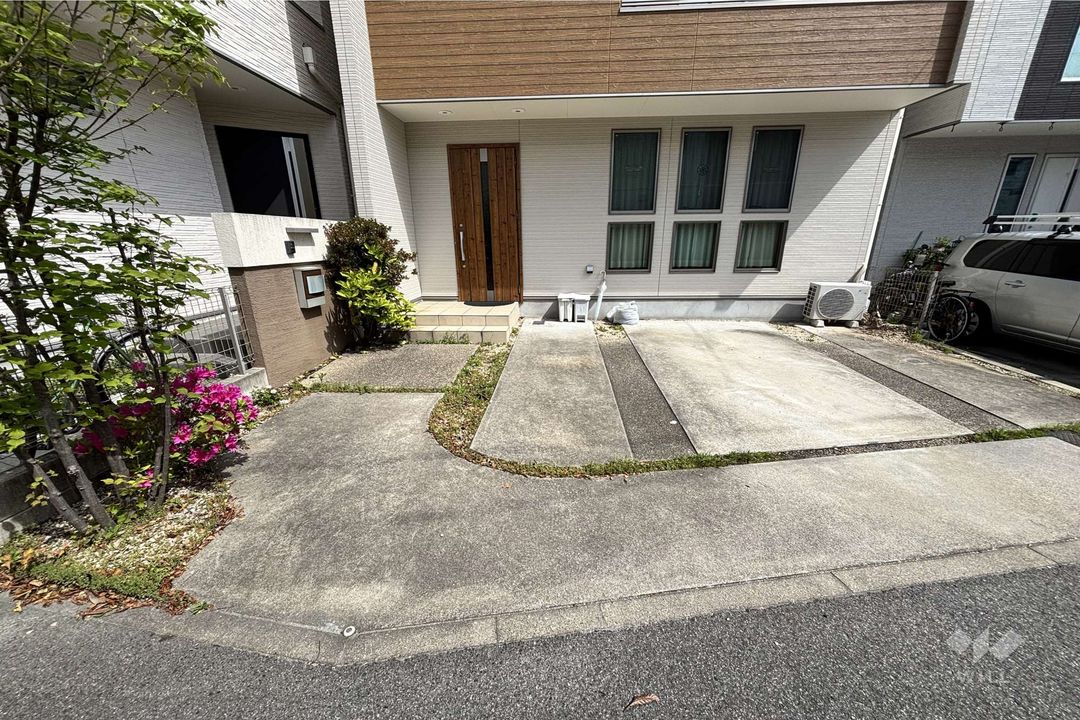
This detached house, constructed in March 2016, is located in the Kaya 2-chome area of Chikusa Ward, Nagoya City, Aichi Prefecture. The property is a two-storey wooden building with a total floor area of 105.16 square meters, offering a 3LDK layout. The land area is 138.8 square meters. A parking space is available on the property, accommodating two vehicles in a parallel arrangement.
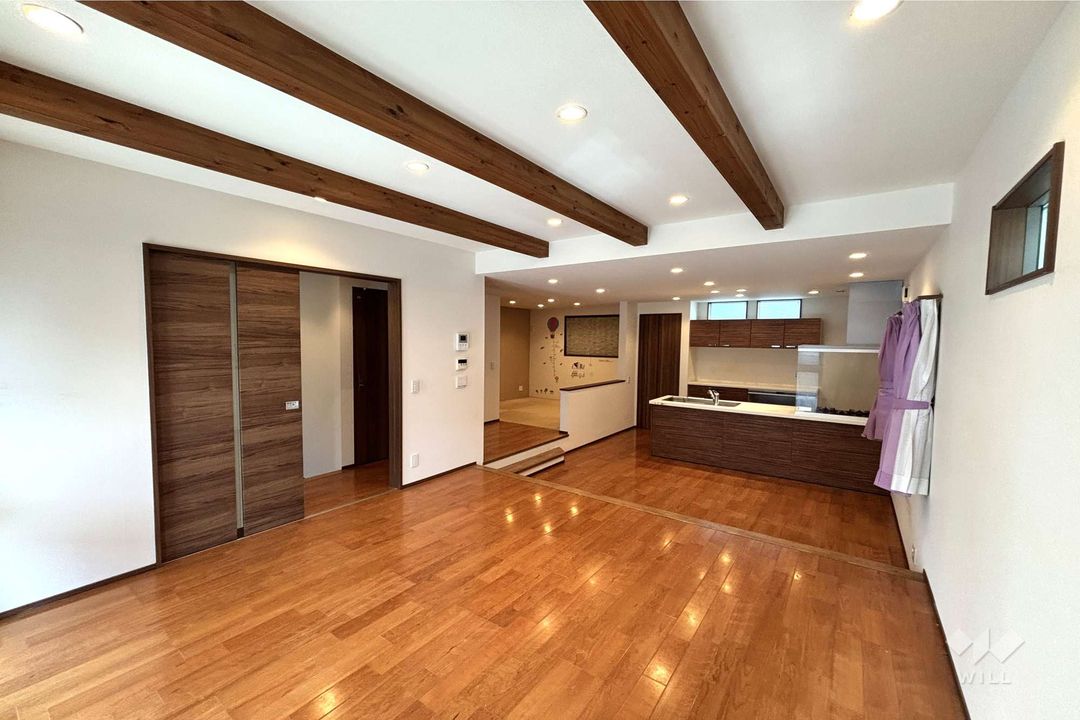
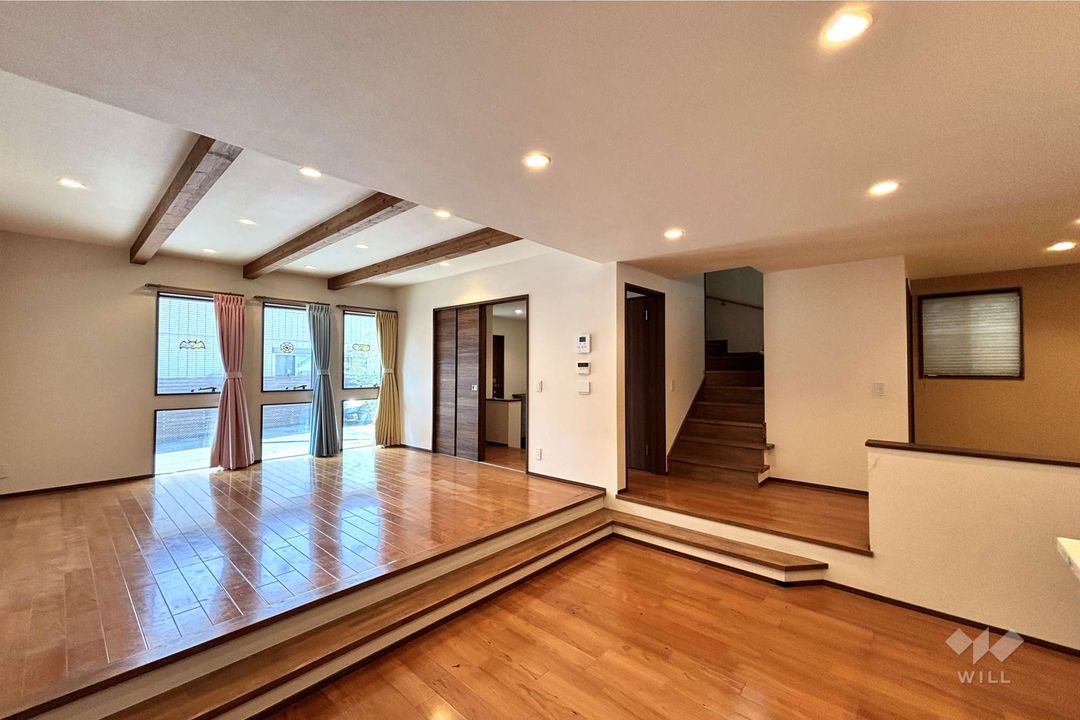
The first floor features a spacious LDK (living, dining, and kitchen area) of approximately 17 tatami mats, which includes a raised tatami corner of about 4.5 tatami mats. The kitchen is an open, face-to-face design with a three-burner gas stove, a system kitchen, a dishwasher, and a water purifier. It also includes underfloor storage. The living and dining areas are separated by a step, creating a distinct spatial division. All rooms have flooring, and the ceiling height is over 2.5 meters.
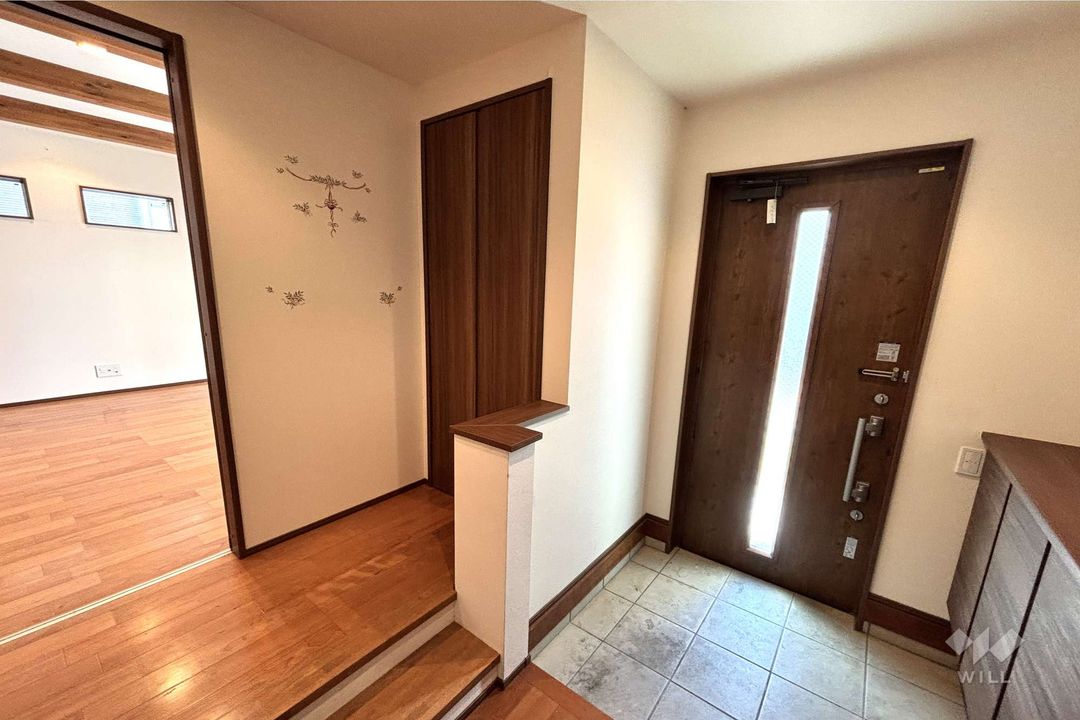
The second floor contains the bathroom, toilet, and washbasin, arranged for convenient access to the balcony for drying laundry. The bathroom features a reheating function and a dryer. The toilet has a warm water bidet seat, and there are two or more toilets in the house. The washbasin is a shower-attached vanity unit, located in a separate space. All rooms have storage, including closets and a shoe box. The property is equipped with floor heating and a TV monitor intercom. Utilities include public water, city gas, and a sewer connection.
The property is a 13-minute walk from Nagoyadome-mae Yada Station on the Meijo Subway Line. Nearby facilities include Ueno Elementary School (12 minutes on foot), Shinpo Junior High School (7 minutes on foot), and AEON Mall Nagoya Dome-mae (7 minutes on foot). The property is currently vacant and available for viewing by appointment.
