11th Floor Corner Unit with South-East Exposure in Abeno Ward
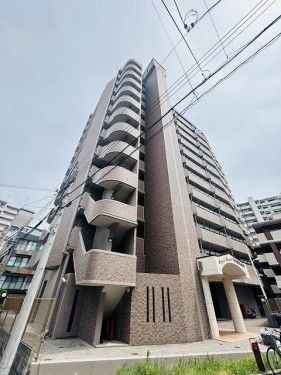
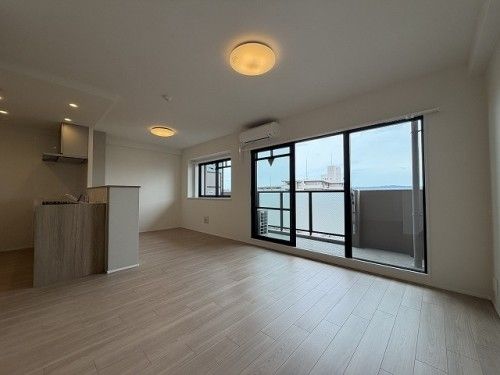
This condominium, located in Abeno Ward, Osaka City, offers a 3LDK layout on the 11th floor of a 12-story building. The property has a total floor area of 68.75 square meters and a balcony area of 9.59 square meters. The building was constructed in September 1999 and is of steel-framed reinforced concrete construction (SRC). The unit features a south-east facing main light-receiving side, ensuring good natural light.
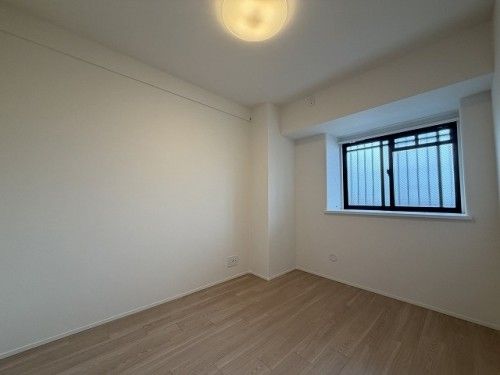
The property is scheduled for a complete renovation to be finished in May 2026. The renovation will include a new kitchen, a new unit bath, a new vanity, new toilets, new flooring and wallpaper throughout all rooms, a new water heater, new fittings, one air conditioner unit, and a professional house cleaning.
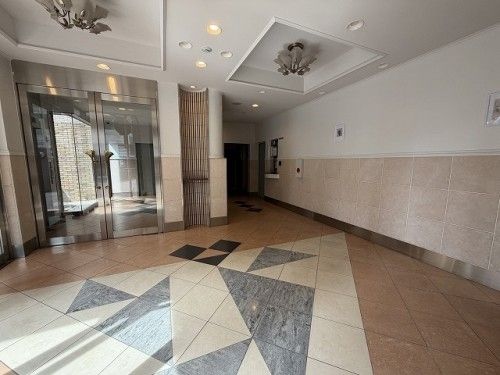
The unit is equipped with city gas and public water supply. Interior features include floor heating, a separate bath and toilet, a reheating function for the bath, a shampoo dresser, a shower toilet, a system kitchen with a counter, an I-type kitchen layout, a gas stove, a dishwasher dryer, and a water purifier. The building is equipped with an auto-lock system, a daytime concierge, an elevator, barrier-free design, bicycle parking, a hot water supply system, a heated toilet seat, a bathroom ventilation dryer, multimedia outlets, motion sensor lights, and a 24-hour ventilation system.
The property is located within a 5-minute walk from Tennoji Station on the Osaka Metro Midosuji Line and the JR Osaka Loop Line, and also a 5-minute walk from Osaka Abenobashi Station on the Kintetsu Minami-Osaka Line. The address is 2-chome Matsuzakicho, Abeno Ward, Osaka City, Osaka Prefecture. The building has a total of 55 units and parking is available. Pets are negotiable. The property is currently vacant and the delivery date is negotiable. The land right is freehold and the property is located in a commercial district.



