Seismic-Isolated Tower Residence on the 20th Floor with Panoramic City and Mountain Views
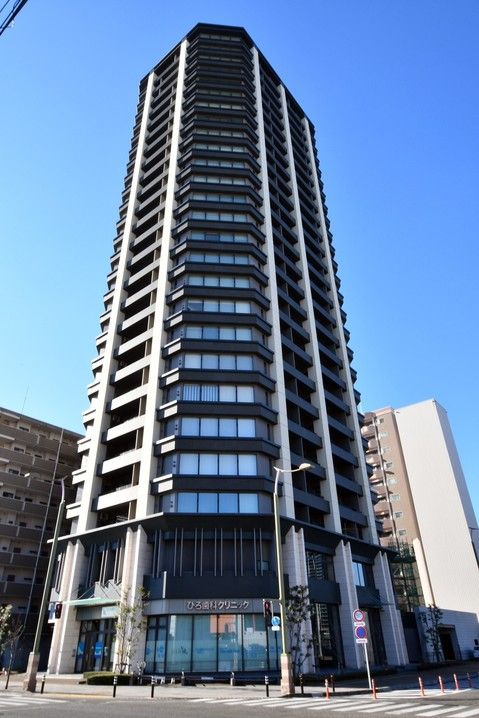
This property is a 20th-floor unit within a 26-story seismic-isolated tower condominium, offering a sense of openness and expansive views. The entrance hall features an atrium over 8 meters high, providing a quality feel reminiscent of a hotel lobby lounge. The residence is an all-electric building, equipped with a modern kitchen featuring an IH cooking heater, a built-in dishwasher, and a disposer. The bathroom includes a ventilation dryer and a reheating function. Additional fixtures include a washbasin with storage, a toilet with a warm water washing function and a wall-mounted remote control, and a TV monitor intercom. A SECOM home security system is installed for safety. The building also features an elevator parking system, where residents can open and close the door via remote control while remaining in the car, with monthly fees ranging from 12,500 to 14,500 yen.
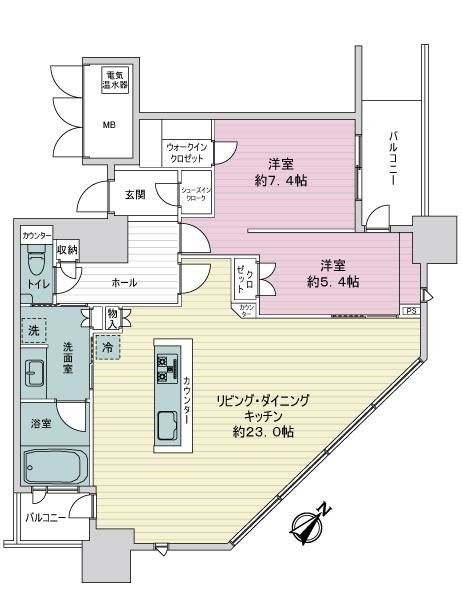
The floor plan is a 2LDK layout with a total floor area of approximately 82.17 square meters and a balcony area of about 7.94 square meters. One of the Western-style rooms (approx. 7.4 tatami mats) includes a walk-in closet. The living and dining area offers panoramic views, and Mount Fuji can be seen from the northeast side. The property is currently vacant, and the delivery date is negotiable. The condominium has a total of 132 units. A daytime manager is on site. Parking is available with two vacant spaces at a monthly cost of 12,500 yen. Pets are negotiable.
Located in Shizuoka City's Suruga Ward, the property is a 5-minute walk from JR Tokaido Main Line's Higashi-Shizuoka Station. It is also a 6-minute walk from Granship and a 2-minute walk from the Shimizu Bank Higashi-Shizuoka branch. The building was constructed in March 2010 by Asanuma Corporation. The land is under freehold ownership. The management company is Sekiei Life Service Co., Ltd. The property is located in a commercial area.
