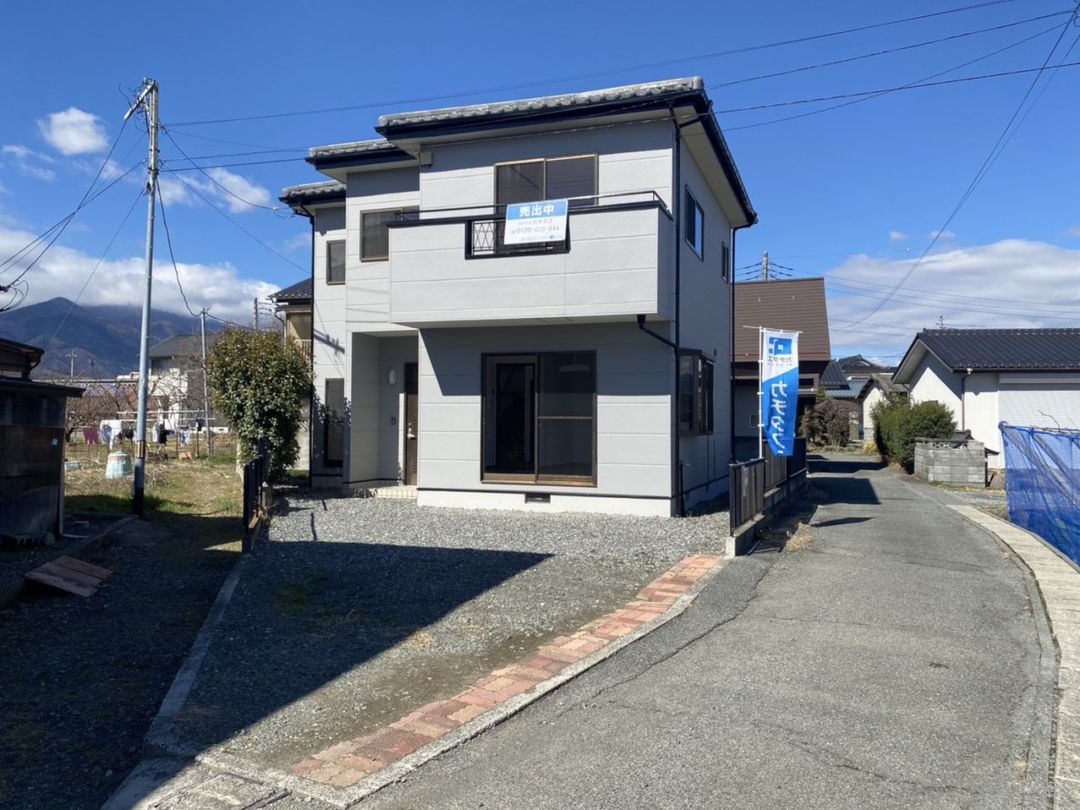
Renovated 4SLDK House in Minami Alps City
This detached house is located in Minami Alps City, Yamanashi Prefecture, at 143-2 Sawanobori. The property offers a total floor area of 94.00 square meters (28.43 tsubo) on a land area of 153.00 square meters (46.28 tsubo). The building features a 4SLDK layout and was originally constructed in April 1993 (Heisei 5).
The property has undergone interior renovations scheduled for completion in May 2026. The dining kitchen area has been updated with new ceiling and wall cross replacements, as well as overlay flooring. The living room features new ceiling and wall cross replacements, overlay flooring, and new lighting fixtures. The two-sided lighting provides a bright and pleasant atmosphere. Exterior renovations, including the outer walls, are also scheduled for completion in May 2026.
The house is a two-storey wooden structure. Utilities include individual LP gas, public water supply, and an individual septic tank. The property is equipped with a system kitchen, a dishwasher dryer, a bathroom dryer, a monitor-equipped intercom, a warm water washing toilet seat, lighting fixtures, flooring, fire alarms, downlights, and a washbasin with a washing function. A defect warranty from the real estate company is available. The property is situated in a quiet residential area on flat land with a south-facing orientation and good sunlight. Parking is available for two cars.
The location is approximately a 15-minute drive from the Jōbuen Station on the Minobu Line. Nearby amenities include Okajima Shiro (700 meters), Lawson Minami Alps Momozono Kita (750 meters), Komorebi to Kodomo Clinic (400 meters), Minami Alps City Hall (2,800 meters), Yutaka Elementary School (1,500 meters), and Kushigata Junior High School (2,100 meters).
