Renovated Detached House in Tsu City, Mie Prefecture
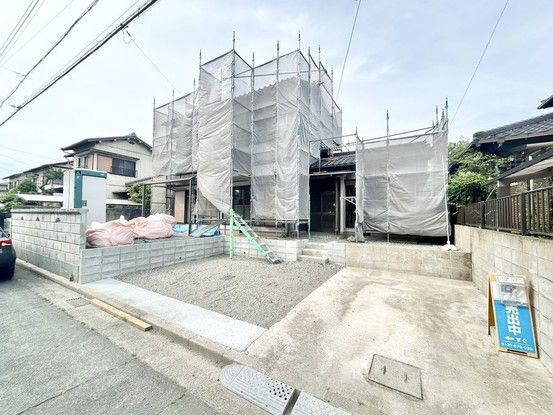
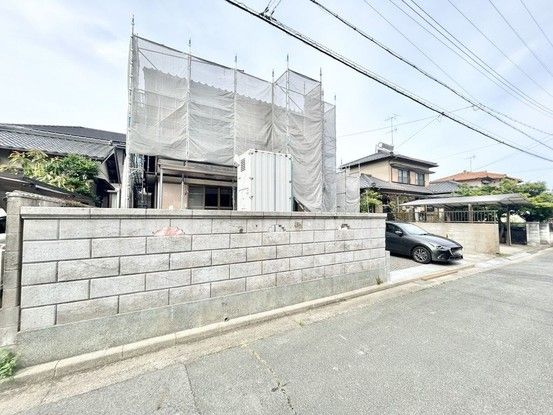
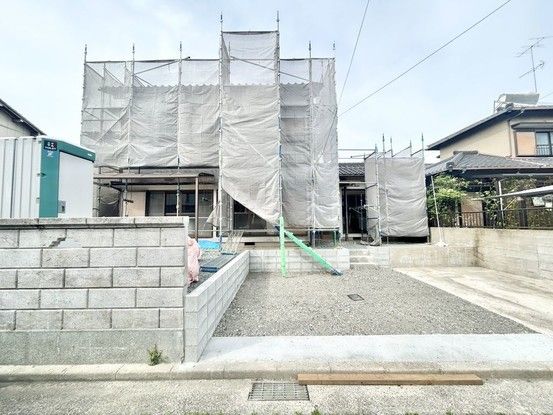
This is a detached house located in the Shirazuka-cho area of Tsu City, Mie Prefecture. The property is currently undergoing renovation and is available for sale. The price includes consumption tax and renovation costs. Interior viewings are possible even during the renovation work.
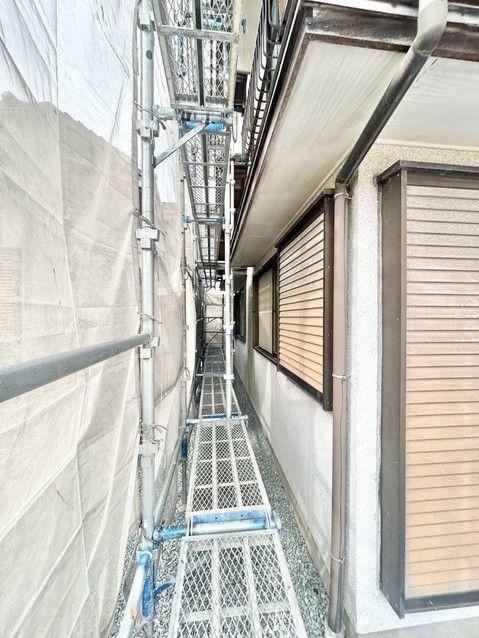
The property features a balcony. The renovation plan includes replacing the kitchen with a 2400mm-wide facing-type kitchen. The LDK area will be approximately 15 tatami mats in size with a facing kitchen. Ceiling and wall cross replacement, lighting replacement, fitting replacement, and flooring overlay are planned. The bathroom will be replaced with a 1-tsubo sized unit bath, which includes a bathroom heater for comfortable bathing during cold winters. The toilet will be newly replaced. The washstand will be replaced with a 750-size three-way mirror unit, offering high storage capacity. The entrance will have a shoe box installed, and locks will be replaced. A first-floor east-side Japanese-style room of approximately 7.5 tatami mats will be renovated into a Western-style room. A first-floor south-side Japanese-style room of approximately 6 tatami mats will be renovated into a Western-style room, with a new sliding door connecting to the LDK. A first-floor southwest-side Western-style room of approximately 8 tatami mats will be expanded to become part of the LDK. A second-floor southeast-side Western-style room of approximately 6 tatami mats will have its ceiling and wall cross replaced, fittings replaced, and lighting replaced. A second-floor west-side Japanese-style room of approximately 6 tatami mats will be renovated into a Western-style room. Storage will be renovated into open storage. The garden will have weed-proof sheet and gravel laid to suppress weed growth and reduce daily maintenance burden. The exterior wall will be painted, and the parking area will be expanded to allow for three parallel parking spaces. The property will have weed-proof sheet and gravel laid around the exterior. The property comes with a two-year warranty covering the three major risks of used homes: roof leaks, defects or corrosion of main structural parts, and water leaks or malfunctions of water supply and drainage pipes. Termite damage inspection and control work have been carried out, and termite ant-proofing work is planned, with a five-year warranty and one free inspection during the period.
The property is located approximately an 8-minute walk from Shirazuka Station on the Kintetsu Nagoya Line. It is also about a 9-minute walk from MaxValu Tsu-Higashi store. The property is in a quiet residential area designated as a first-class low-rise residential zone. The land area is 214.48 square meters, and the building area is 95.17 square meters, with a 4LDK layout. The building was constructed in December 1982 and is a two-story wooden structure. The property has ownership rights and is currently vacant. The road situation is a single road with a width of 6.0 meters, and no setback is required. The property is in a city planning area. Parking is available for three cars. The property is being sold by the seller. An open house is scheduled from May 28 to June 1, 2026.
