Residence in Minami Aoyama 5-Chome
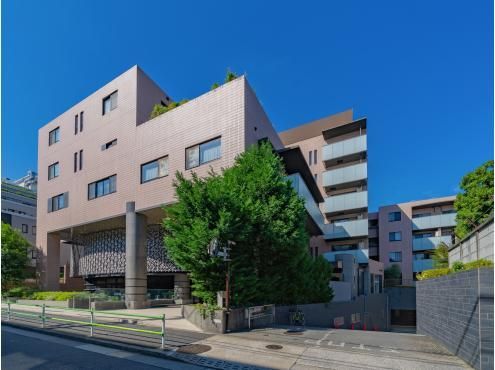
This property is a 1LDK apartment located on the first floor of The Upper Residence Minami Aoyama, a 7-story reinforced concrete building with one basement level, constructed in April 1992. The unit offers a spacious interior with a total floor area of 77.27 square meters and a balcony measuring 5.13 square meters. The layout features a living-dining-kitchen area of approximately 22.2 tatami mats and a Western-style room of approximately 9.6 tatami mats. The apartment is oriented to the southeast.
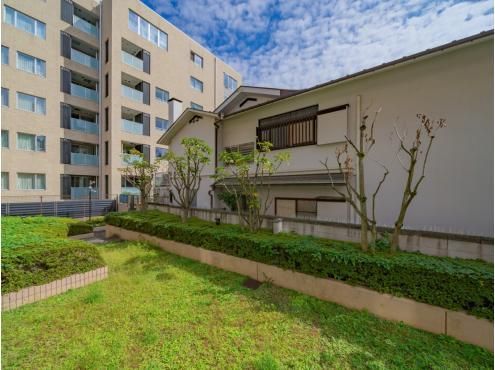
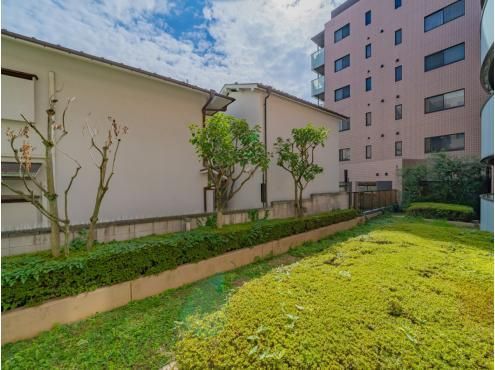
The building was constructed by Takenaka Corporation and underwent common area renovation work in November 2014. The property is situated in a quiet residential area one street back from Kotto-dori street. From the unit, residents can enjoy views of the building's internal greenery and plantings. The building has a total of 36 units, offering a calm and settled atmosphere. Pets are allowed (up to two, with specific rules). The apartment is equipped with a system kitchen, an IH cooking heater, a dishwasher, a water purifier, a bathroom dryer, a shower toilet seat, a TV monitor intercom, and a delivery box. The building features an elevator, a bicycle parking area, and a 24-hour garbage disposal system. The property includes a parking space (monthly fee of 38,000 to 88,000 yen). The monthly management fee is 32,610 yen, and the monthly repair reserve fund is 26,130 yen.
The property is located in Minami Aoyama 5-chome, Minato-ku, Tokyo, and is a 6-minute walk from Omotesando Station, which is served by the Tokyo Metro Ginza, Chiyoda, and Hanzomon lines. The nearest elementary school is Seinan Elementary School, a 4-minute walk away.


