Newly Built RC House in Sapporo's Kiyota Ward
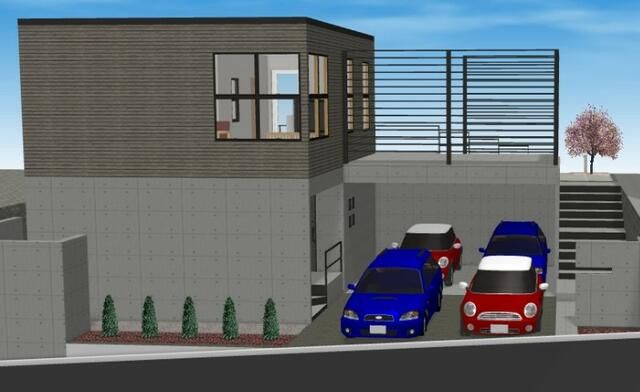
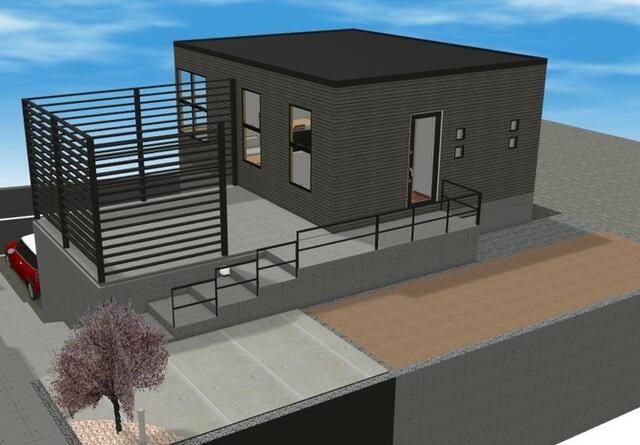
This property is a newly constructed, two-storey reinforced concrete (RC) house located in the Shin-ei area of Kiyota Ward, Sapporo, Hokkaido. The total floor area is 125.54 square meters, with a land area of 227.69 square meters. The layout is a 2SLDK configuration, featuring two Western-style rooms of 6.8 and 6.3 tatami mats, a 19.6 tatami mat living-dining-kitchen area, and a 6.8 tatami mat service room that includes a closet.
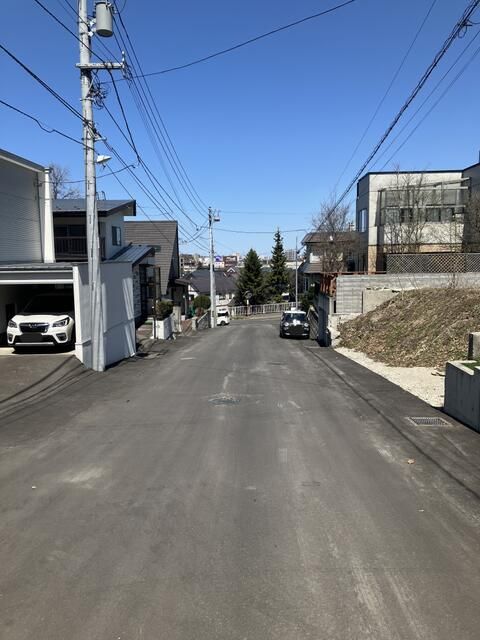
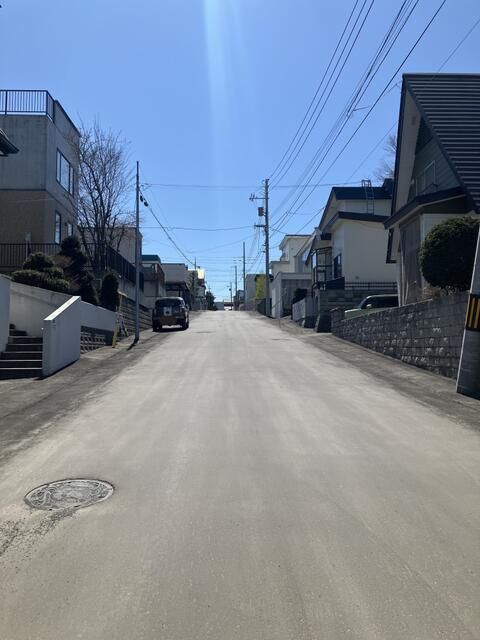
Key equipment and facilities include propane gas, a mains water supply, a mains sewer connection, electricity, a heated toilet seat, two toilets, a bathroom larger than one tsubo, a system kitchen, multi-layered glass, a roof balcony, a garden, a walk-in closet, and a TV monitor intercom. The property faces a single road to the west, which is an 8-meter-wide public road with a frontage of 10 meters. Parking is available for three cars at no additional cost. The building is scheduled for completion in October 2026.


