Renovated 2LDK Detached House in Fuji City with Balcony and Mountain Views
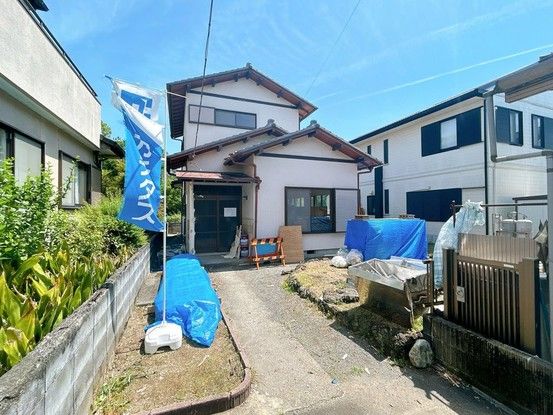
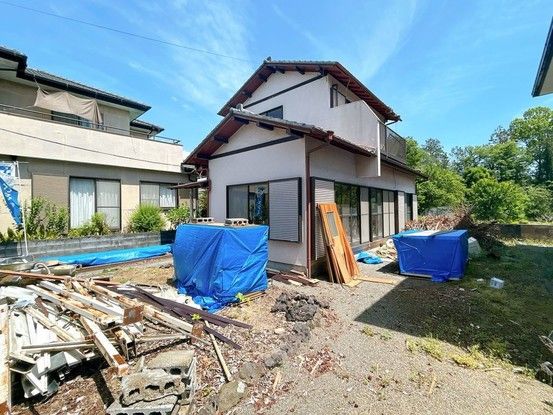
This detached house located in Iriyamase, Fuji City, Shizuoka Prefecture, has undergone a comprehensive renovation scheduled for completion in May 2026. The property features a 2LDK layout with a total floor area of 76.96 square meters on a 214.29 square meter plot. The building is a two-story wooden structure originally constructed in February 1984.
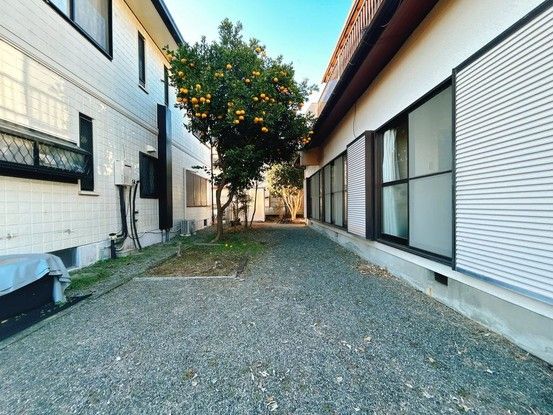
The renovation includes the installation of a new LIXIL system kitchen with a wide 2550mm stainless steel countertop, designed to be rust-resistant and easy to maintain. The bathroom will be replaced with a unit bath from Houstec, featuring a bench-style bathtub suitable for half-body baths or parent-child bathing, with a reduced water capacity for improved efficiency. New LIXIL toilets are also being installed. The property includes a balcony and a garden space. A shoe box storage area is provided at the entrance. Termite prevention treatment comes with a five-year warranty from the contractor.
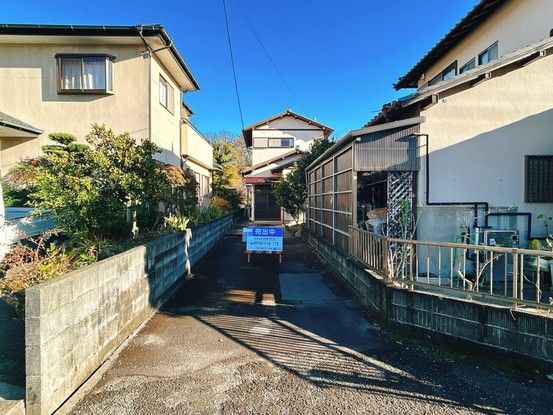
The property offers parking space for two standard-sized cars. The front road has a width of approximately 7 meters. The location is within the city planning urbanization control area, with no designated land use zone. The land is zoned for residential use and is classified as flat terrain. The property faces south for good natural light and is connected to city gas. The building is compliant with new seismic standards.
From the corridor, on clear days, views of Mount Fuji can be enjoyed. The property is situated in a quiet area with relatively low traffic volume. It is approximately a 23-minute walk from Fujine Station on the Minobu Line. Nearby facilities include Fuji Nishi Park about 300 meters away, and the Every Big Day Kitafuji supermarket about 1300 meters away. The property is within walking distance of Takaoka Elementary School and Takaoka Junior High School.



