Renovated 4LDK House in Abashiri, Hokkaido
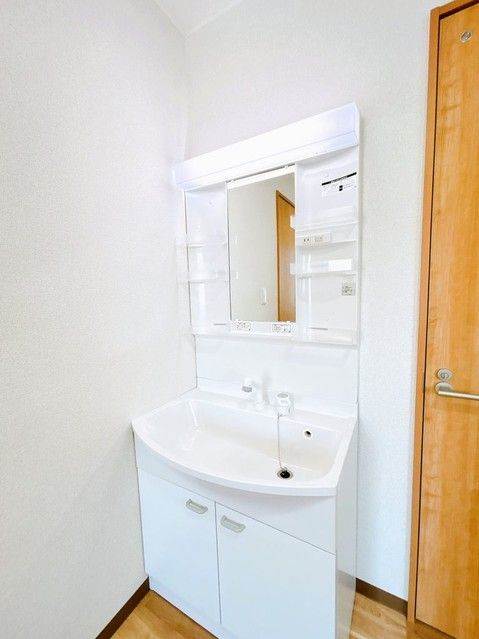
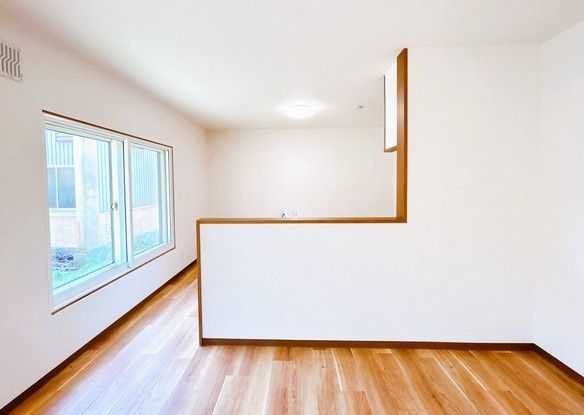
This two-storey wooden house located in Abashiri City, Hokkaido, offers a spacious 4LDK layout with a total floor area of 130.59 square meters on a land area of 317.35 square meters. The property has undergone a complete renovation scheduled for completion in May 2026, including exterior wall and roof painting, new unit bath, new toilet, new vanity, new facing kitchen, new flooring, new wallpaper, and a new boiler. The renovation also expanded the western Japanese-style room into the living room, converting the kitchen to a facing style and improving the flow from the living room to the washroom.
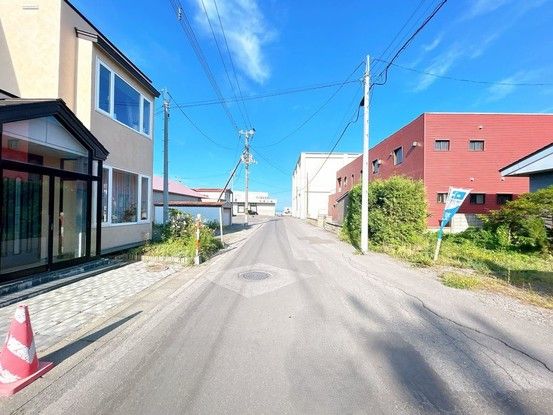
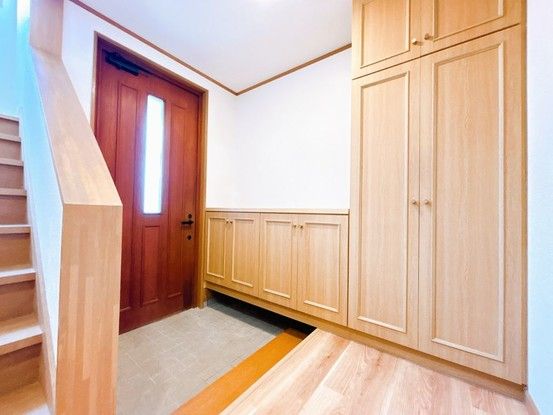
The property features three parking spaces, created by demolishing the garage and removing garden trees. All rooms have storage, and the south-facing living room has large windows providing good natural light. The property is connected to city gas and sits on a flat lot facing a 7-meter-wide public road in a northwest direction. It is located in a low-rise residential area designated as a Category 2 residential zone. The property is currently vacant and ready for occupancy.
The house is approximately a 20-minute walk from Abashiri Station on the JR Senmo Main Line. Nearby amenities include a hospital about 180 meters away, and the property is in the Abashiri area of Hokkaido.

