Newly Built Home in Funabashi's Matsugaoka Area
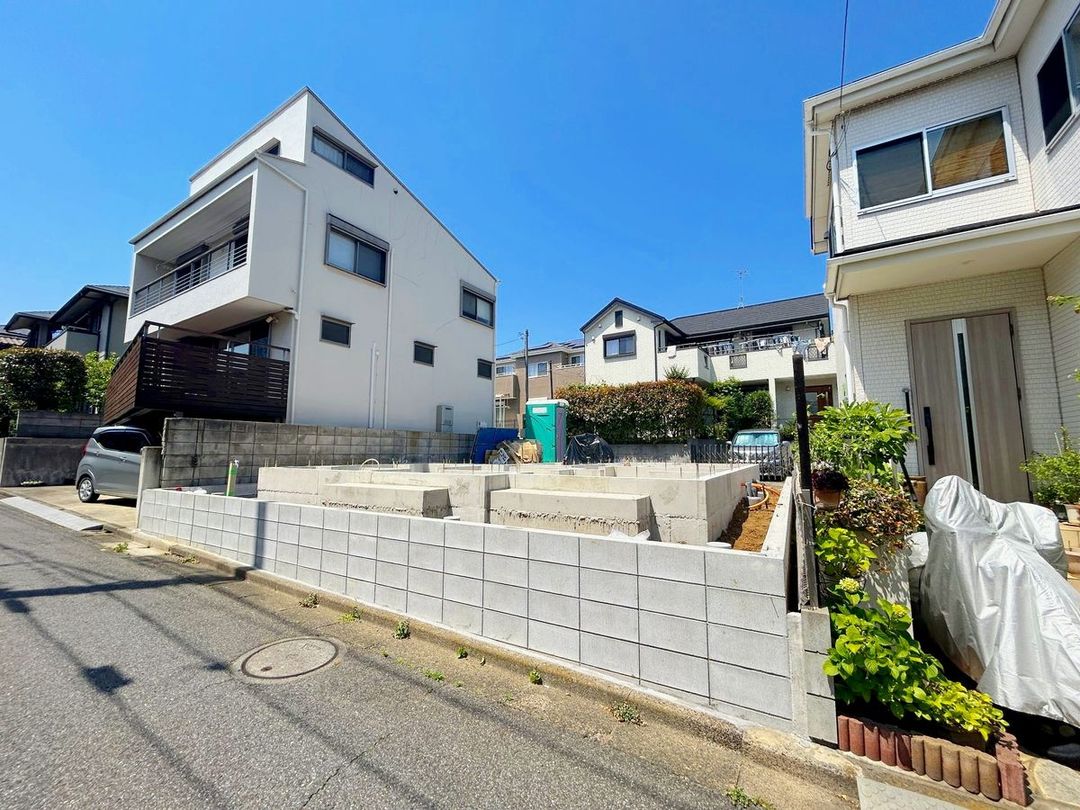
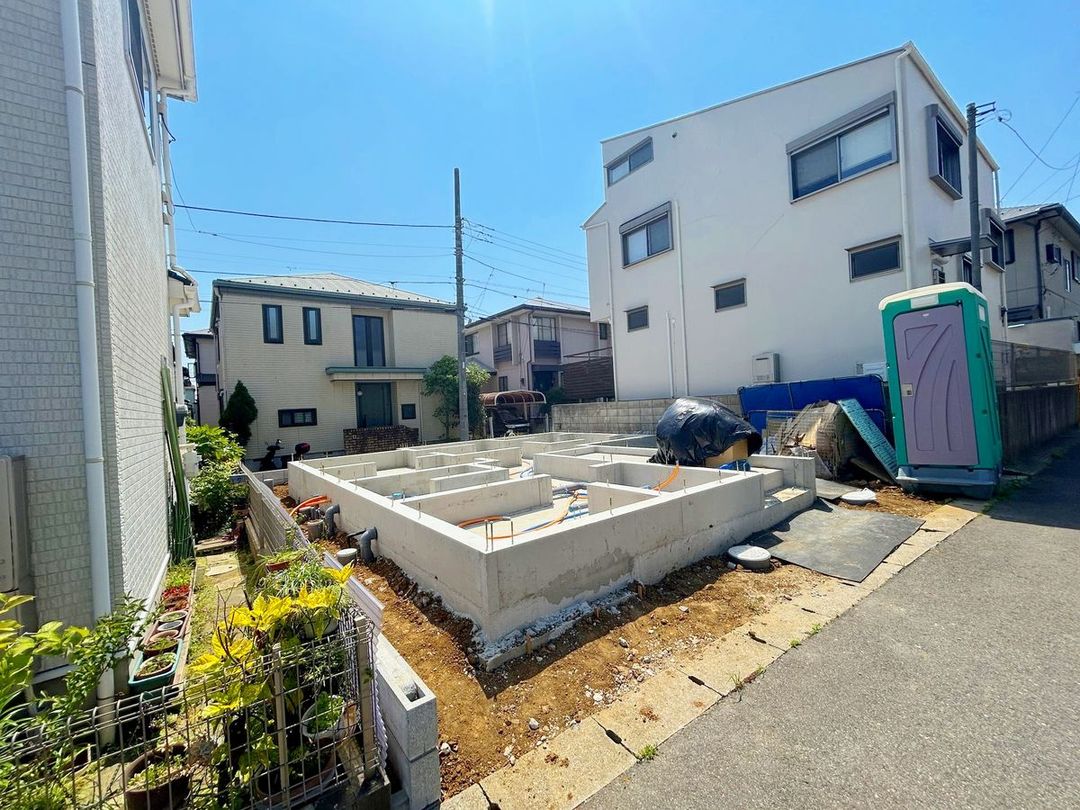
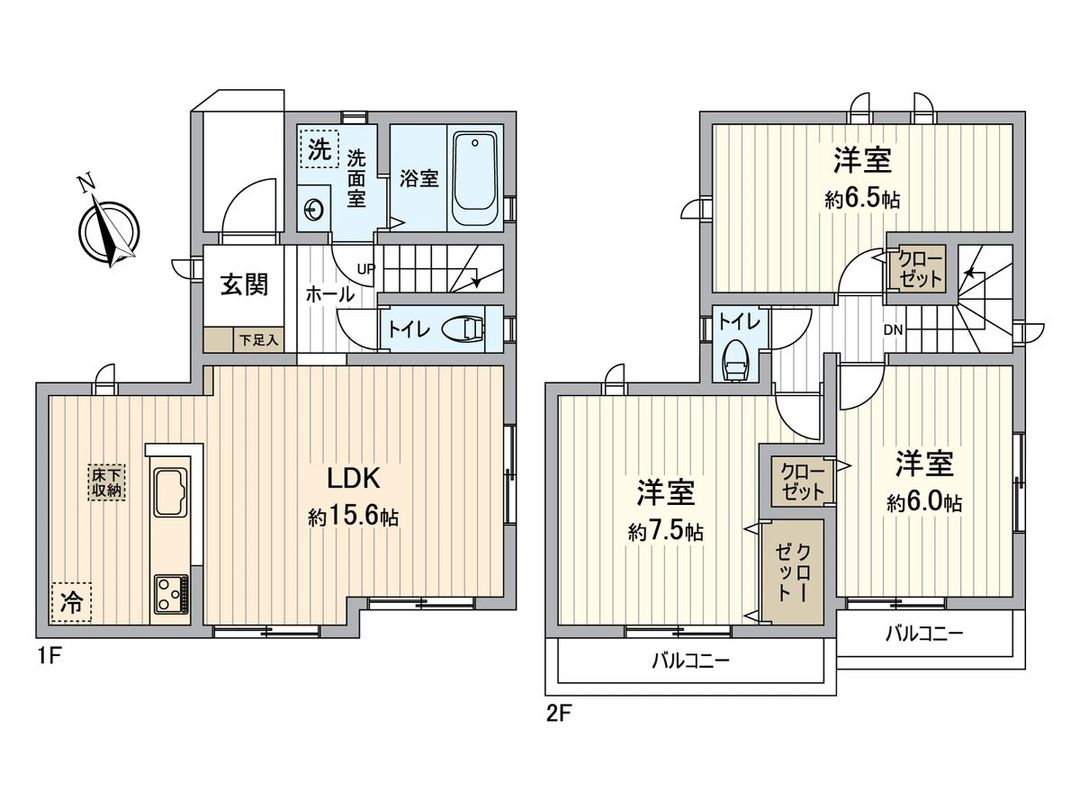
This is a newly constructed detached house located in the Matsugaoka 4-chome area of Funabashi City, Chiba Prefecture. The property offers a floor plan with three bedrooms plus a living, dining, and kitchen area (3LDK), covering a total building floor area of 82.18 square meters. The land area is 85.28 square meters, with an additional approximately 19 square meters of private road. The building is a two-story wooden structure scheduled for completion in July 2026.
The house is positioned on a corner lot, facing both the southwest and northeast, allowing for good ventilation with windows on two sides in all rooms. Each room is at least 6 tatami mats in size. The southwest-facing balcony spans two locations, providing good sunlight exposure. The kitchen features a counter facing the living room, allowing a view of the living space. All rooms have storage space. The toilet is equipped with a warm water bidet function, and the bathroom includes a heating and drying system for convenience on rainy days. There is space for one car, though availability depends on the vehicle type.
The property is a 17-minute walk from the Kitabayashi-Narashino Station, which is served by both the Keisei Electric Railway Matsudo Line and the Toyo Rapid Railway. The area is a designated low-rise residential zone. Nearby amenities include a supermarket approximately 680 meters away, a park right next to the property, and an elementary school about 780 meters away.



