Spacious Two-Story Family Home in Kikugawa City
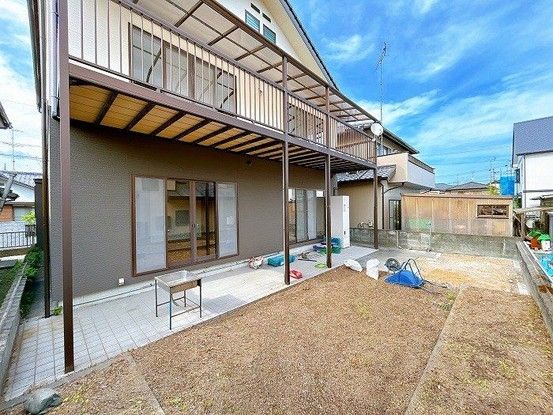
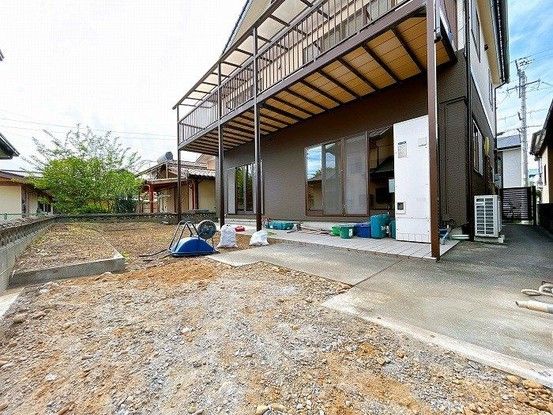
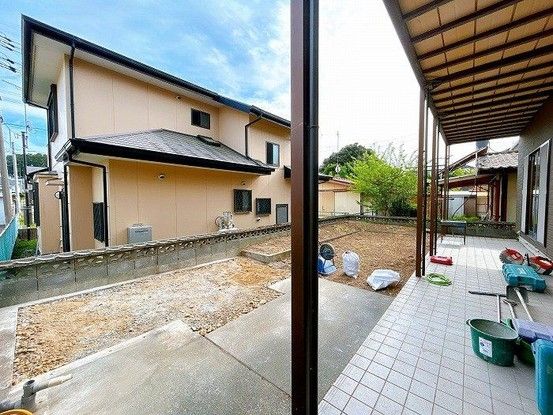
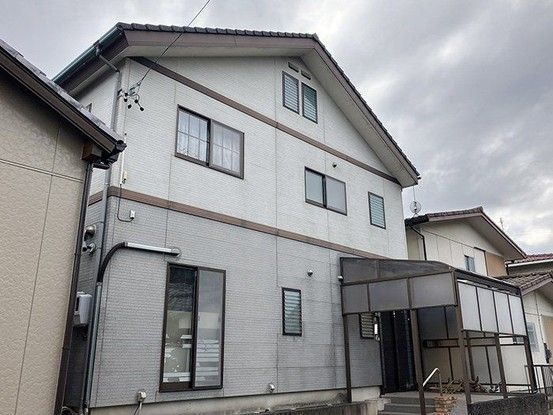
This is a used detached house located in Kikugawa City, Shizuoka Prefecture. The property sits on a land area of 189.58 square meters and features a total floor area of 149.57 square meters across two stories. The layout is a 3SLDK configuration, offering a spacious and versatile living environment suitable for a family or multi-generational household.
The building was constructed in January 2000 and has a wooden structure. It has undergone renovation work in February 2026, which included exterior wall painting. The property is currently vacant and is ready for immediate occupancy. Parking is available for two cars, with one space provided at no monthly cost.
Key details from the listing include specific floor areas: the first floor is 75.05 square meters and the second floor is 74.52 square meters. The property is located in an area designated under Article 22 of the Building Standards Law. The building coverage ratio is 60.0 percent and the floor area ratio is 200.0 percent. The land is zoned for Category 2 residential use. The property is connected to city gas. The road frontage is on a 4.5-meter-wide public road to the north. The rights to the land are freehold ownership.
In the event of any discrepancy between the provided information and the current condition of the property, the current condition shall take precedence. The judicial scrivener for the transaction will be designated by the seller.
The property is located a 9-minute walk from Kikugawa Station on the Tokaido Main Line, providing convenient access to rail transport. The surrounding area is a residential zone.
