Family Home in Saku City with Modern Features
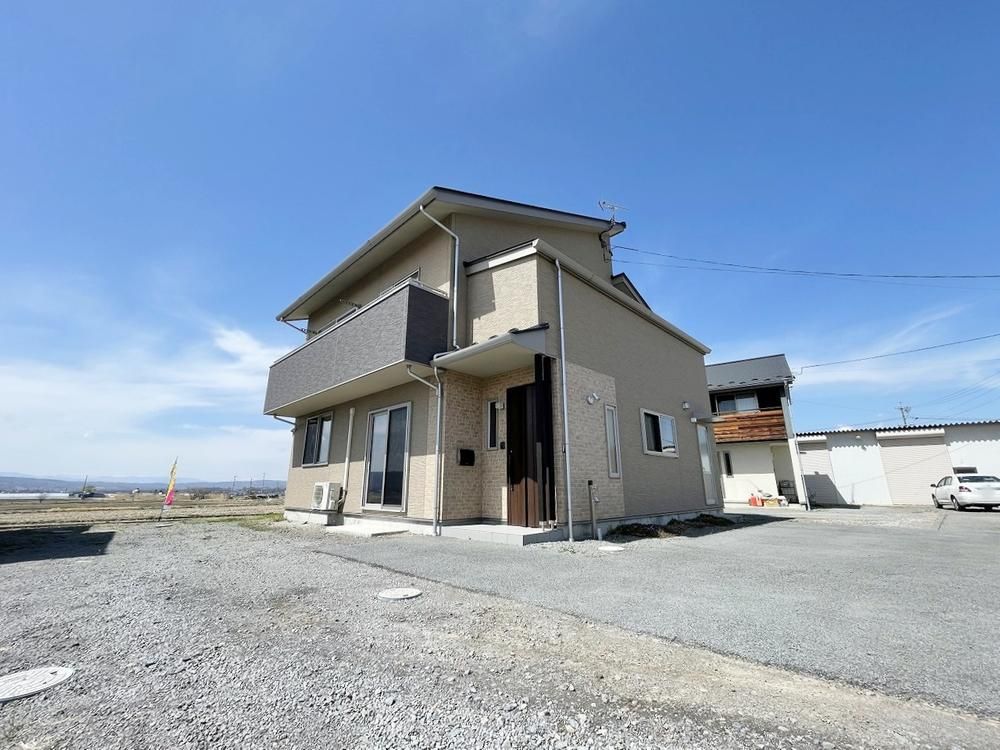
This detached house located in Hiraga, Saku City, Nagano Prefecture, offers a spacious 4LDK plus storage room layout with a total floor area of 128.62 square meters on a substantial land plot of 386.13 square meters. The property was constructed in October 2016 and is built with a two-story wooden structure. It is available for immediate move-in.
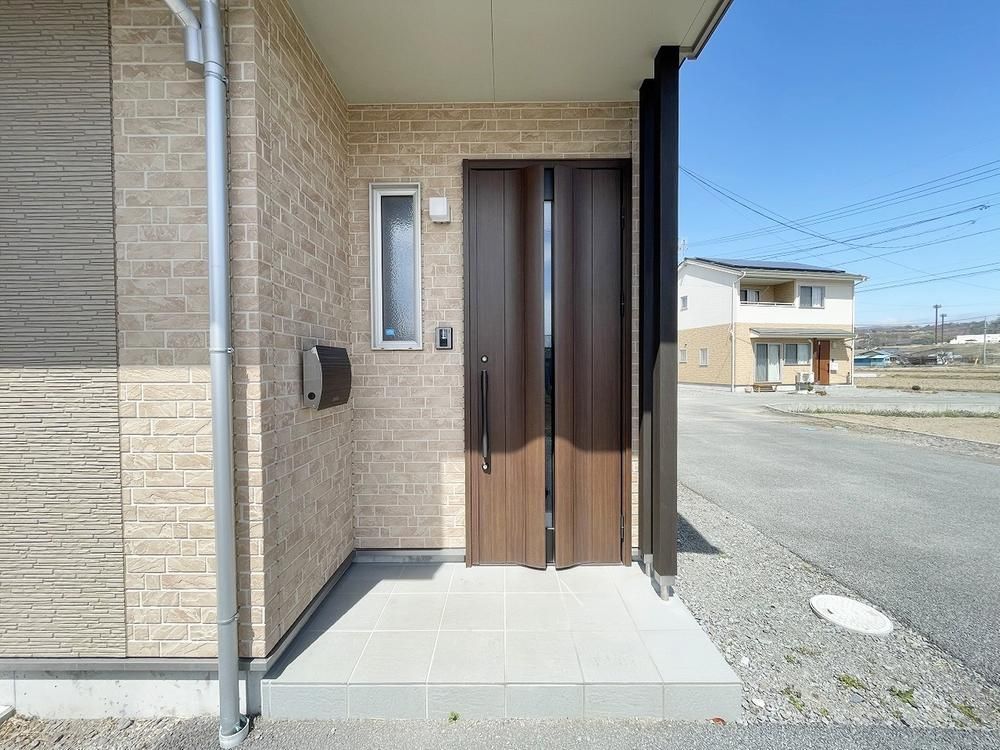
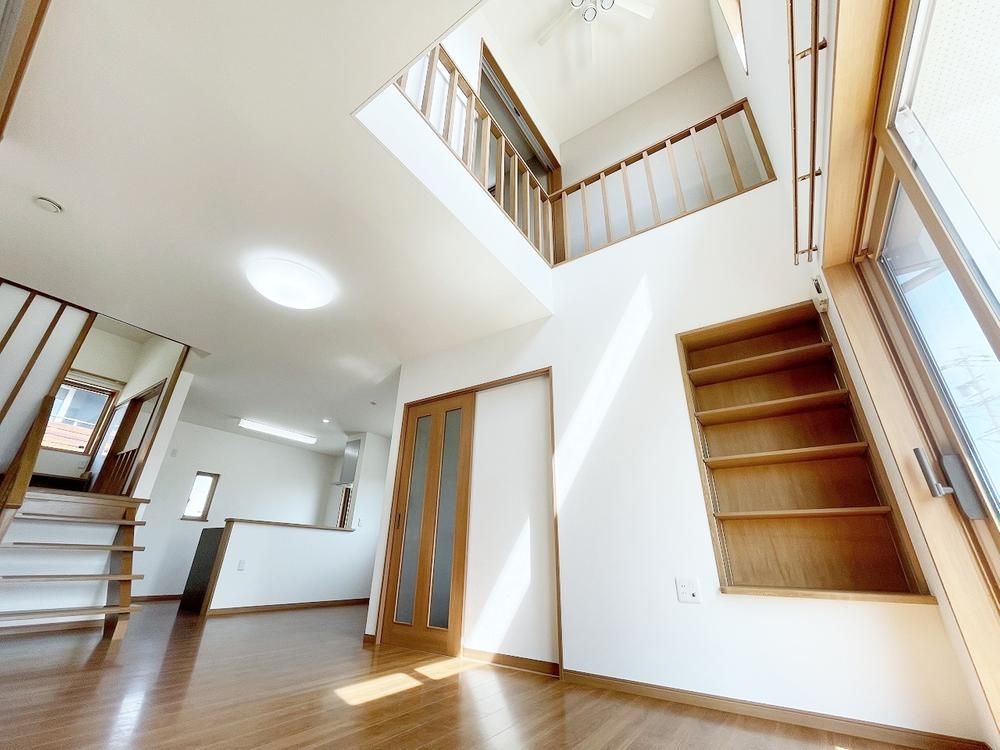
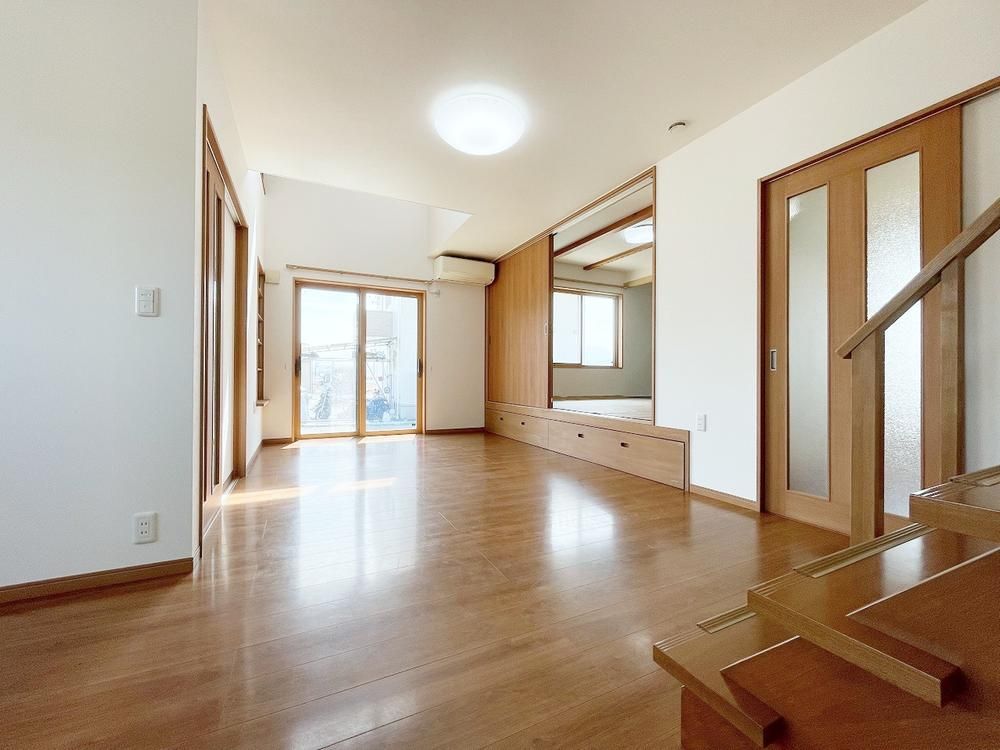
The home features a range of modern amenities including a system kitchen with an IH cooking heater and a dishwasher/dryer. The living and dining area spans over 18 tatami mats and is oriented to the south. The property includes a study corner, a loft, and a high ceiling with a void (吹抜) that adds a sense of openness. Storage is ample with a walk-in closet (WIC) and a shoe-in closet (SIC). The bathroom is equipped with an auto-bath system, a shower-equipped vanity, and a toilet with a heated seat and bidet. The house is fully electrified (オール電化) and has solar power generation for energy efficiency. A TV monitor intercom is also installed.
The property provides parking space for up to four cars. The land is flat and located on a 4-meter wide road to the east. Recent renovations were completed in April 2026, including interior wall finishes. The water supply is from the public system, and the property uses a septic tank for sewage.
The house is situated within walking distance of Saku Shiroyama Elementary School (about 15 minutes on foot) and Nakazome Junior High School (about 9 minutes on foot). Nakazome Station on the JR Koumi Line is approximately a 17-minute walk away. This property is presented by Kumaki Juken Ii Station Saku Store.
